

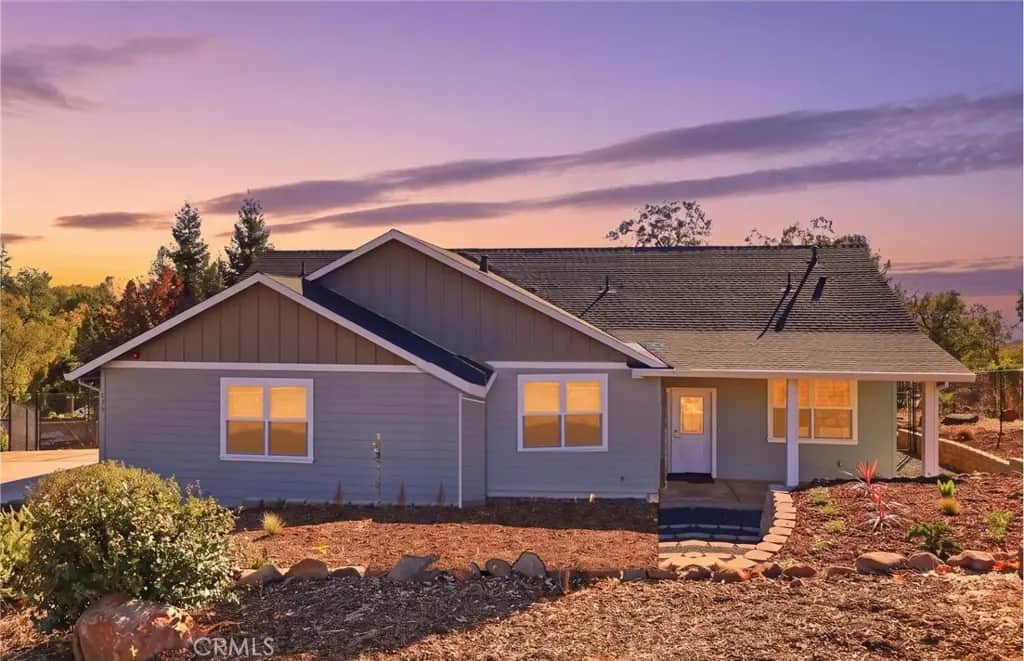
196 Valley Ridge
Property Overview
Welcome to this nearly new, custom built home in one of Paradise’s most desirable areas. The modern split floor plan feels open and spacious the moment you walk in, and the interior has just been freshly painted. The kitchen features custom cabinetry, quartz countertops, a tile backsplash, and upgraded stainless steel appliances, and it opens to a large dining and living area with views of the gently sloping, fully fenced backyard. The primary suite is generously sized, with a large walk-in shower, dual vanity, and an extra large walk-in closet that connects directly to the utility room, which makes laundry day easy. The laundry room also has its own sink, countertop, and extra cabinetry for storage. On the opposite side of the home you’ll find two more good sized bedrooms and a second bathroom with a tub and shower. Owned solar and RV parking round it out, and it’s priced aggressively to sell fast!
Home Details
- Property type
- Residential - Single Family Residence
- Year built
- 2024
- Living area
- 1,828 sq ft
- Lot size
- 15,682 sq ft
- Parking
- 2 spaces
- Garage
- 2 spaces
- Stories
- 1
- Days on market
- 0
- Full bathrooms
- 2
- MLS status
- Active
Features & Amenities
Interior
- Ceiling Fans
- Separate Formal Dining Room
- Eat In Kitchen
- All Bedrooms Down
Appliances
- Dishwasher
- Energy Star Qualified Appliances
- Gas Oven
- Gas Range
- Microwave
- Refrigerator
Pool
- None
Lot
- Sloped Down
- Front Yard
- Gentle Sloping
Community, Schools & Utilities
Community
- View
- Neighborhood
Schools
- School district
- Paradise Unified
Utilities
- Heating
- Central
- Cooling
- CentralAir
- Water
- Public
- Sewer
- SepticTank
Location & Neighborhood
Frequently Asked Questions About 196 Valley Ridge
Property type: Residential
What clients say
“Reza was the best agent we have ever worked with.”Russell & Susan McQueen
Get More Info
Crown Coastal Support Team
Direct support from our real estate team
Enquiry form loads as you reach this section.
Listing Agent
