

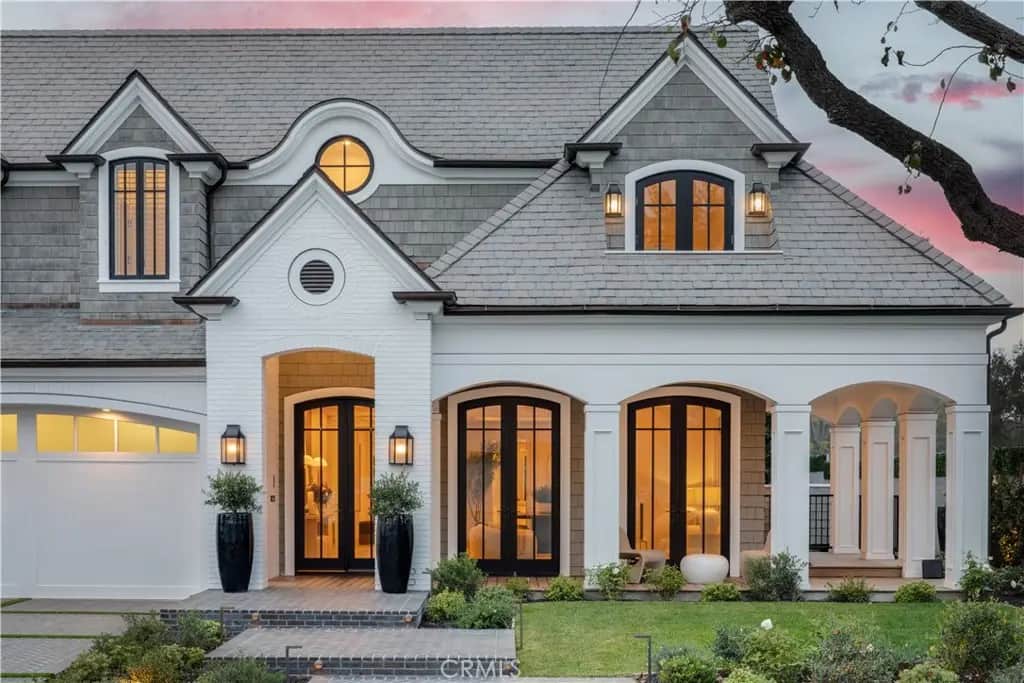
1962 Port Cardiff
Property Overview
A rare offering where luxury, wellness, entertainment, and family living converge in one of Newport Beach's most coveted neighborhoods. Spanning nearly 8,000 square feet, this comprehensively reimagined Port Streets estate has undergone a top-to-bottom transformation with an uncompromising focus on quality, functionality, and design. Soaring ceilings, wide-plank white oak floors, abundant natural light, and a dramatic three-story staircase crowned by a custom chandelier create a sense of scale and sophistication throughout. The chef's kitchen is both elegant and highly functional, featuring Viking appliances, custom cabinetry, expansive stone surfaces, and seamless indoor-outdoor connectivity through accordion glass doors. What truly sets this home apart is its extraordinary 2,500-square-foot lifestyle level, designed around the way modern families live, work, entertain, and connect. Anchored by a dramatic 20-foot cascading waterfall, the lower level offers a glass-enclosed wellness gym, executive office, theater and performance venue with stadium seating and stage, expansive bonus lounge, and private guest retreat. Upstairs, four en-suite bedrooms include a luxurious primary suite with fireplace, private deck, custom built-ins, and a spa-inspired bath with steam shower and soaking tub. Additional features include whole-home reverse osmosis water filtration, air purification, advanced security, home automation, and generator capability. Set on a 9,222-square-foot lot in the heart of the Port Streets, this is a rare opportunity to own one of the neighborhood's largest and most comprehensively transformed family estates.
Home Details
- Property type
- Residential - Single Family Residence
- Year built
- 2011
- Living area
- 7,924 sq ft
- Lot size
- 9,222 sq ft
- Parking
- 5 spaces
- Garage
- 3 spaces
- Stories
- 3
- Days on market
- 173
- Full bathrooms
- 6
- Half bathrooms
- 1
- MLS status
- Active
- Architectural style
- CapeCod,Contemporary
Features & Amenities
Interior
- Breakfast Bar
- Breakfast Area
- Separate Formal Dining Room
- Eat In Kitchen
- Atrium
- Attic
- Primary Suite
- Utility Room
- Walk In Closets
Appliances
- Six Burner Stove
- Barbecue
- Double Oven
- Dishwasher
- Ice Maker
- Water Softener
- Trash Compactor
- Vented Exhaust Fan
- Warming Drawer
- Dryer
- Washer
Parking
- Driveway Level
- Door Single
- Garage Faces Front
- Garage
- Side By Side
- Tandem
Pool
- Community
- Association
Lot
- Corner Lot
- Front Yard
- Landscaped
- Near Park
- Sprinkler System
- Street Level
Exterior
- Awnings
- Barbecue
- Lighting
- Brick Driveway
Security
- Security System
- Carbon Monoxide Detectors
- Smoke Detectors
- Security Guard
Community, Schools & Utilities
Community
- Subdivision
- Harbor View Homes (HVHM)
- Association
- Newport Hills Community Association
- HOA fee
- $115 monthly
- Fireplace
- Yes
- View
- Neighborhood
Schools
- School district
- Newport Mesa Unified
- Elementary school
- Andersen
- Middle school
- Corona Del Mar
- High school
- Corona Del Mar
Utilities
- Heating
- ForcedAir
- Cooling
- CentralAir,Dual
- Water
- Public
- Sewer
- PublicSewer
Location & Neighborhood
Frequently Asked Questions About 1962 Port Cardiff
Property type: Residential
What clients say
“Reza was the best agent we have ever worked with.”Russell & Susan McQueen
Get More Info
Crown Coastal Support Team
Direct support from our real estate team
Enquiry form loads as you reach this section.
Listing Agent
