

2000 Nautilus Lane
Property Overview
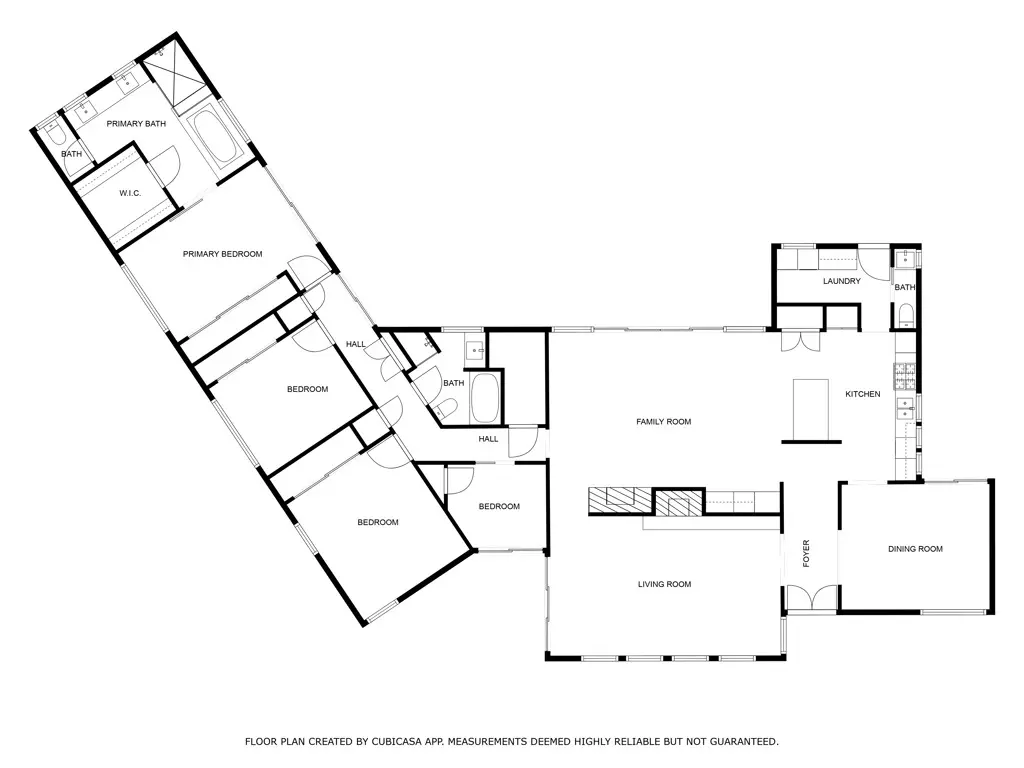
Step into iconic California style in this Mid-Century Modern showpiece in the heart of Newport Beach. This custom-designed residence was previously featured on the prestigious Orange County Museum of Art (OCMA) Art & Architecture Tour and offers a rare blend of architectural significance, modern luxury, and effortless indoor outdoor living. Completely rebuilt by renowned architect, Brion Jeannette, this single-level, 3-bedroom plus den, two and one half bath home spans 2,649 square feet on a single level and sits on an oversized 10,500 square foot lot in the coveted Baycrest North area of Dover Shores. Walls of glass, warm wood floors, and Post & Beam construction create a bright, airy feel throughout with separate dining room, living room and open kitchen, eating area and family room. The chef’s kitchen boasts stone countertops, stainless steel appliances, and lacquered glass cabinetry. Every room is thoughtfully designed with playful nods to 1960s Palm Springs and Rat Pack glamour including walnut-paneled family room, built-in bar, and vibrant décor. Enjoy boutique hotel-style outdoor living with a synthetic turf lawn and Palm Springs style pool with granite BBQ island, outdoor fireplace, loggia, cactus garden, and complete privacy thanks to 44 mature Cypress trees. Located on a peaceful horseshoe street with a long driveway, a detached two car garage, indoor laundry room, this turnkey home offers marble finishes throughout (Statuario, Calacatta & Carrara), reduced electric utility costs associated with the benefit of an investment in a 32 panel, owned solar system, an EV charger, and built-in audio speakers in the living and pool areas. Located near award-winning Mariners Elementary and Newport Harbor High schools, nearby Back Bay trails as well as nearby world-class shopping and dining. Live the Newport Beach lifestyle in a one-of-a-kind architectural home rarely offered.
Home Details
- Property type
- Residential - Single Family Residence
- Year built
- 1963
- Living area
- 2,649 sq ft
- Lot size
- 10,500 sq ft
- Parking
- 2 spaces
- Garage
- 2 spaces
- Stories
- 1
- Days on market
- 40
- Full bathrooms
- 3
- MLS status
- Active
- Architectural style
- Custom,MidCenturyModern
Features & Amenities
Interior
- Beamed Ceilings
- Breakfast Bar
- Built In Features
- Block Walls
- Ceiling Fans
- Dry Bar
- Separate Formal Dining Room
- Eat In Kitchen
- High Ceilings
- Open Floorplan
- Pantry
- Stone Counters
- Recessed Lighting
- Sunken Living Room
- Unfurnished
- Bar
- All Bedrooms Down
- Atrium
- Bedroom On Main Level
- French Doors Atrium Doors
- Main Level Primary
Appliances
- Barbecue
- Convection Oven
- Dishwasher
- Electric Oven
- Gas Cooktop
- Disposal
- Microwave
- Refrigerator
- Range Hood
- Water To Refrigerator
Parking
- Door Single
- Driveway
- Garage
Pool
- Gunite
- Heated
- In Ground
- Private
Lot
- Zero To One Unit Acre
- Back Yard
- Cul De Sac
- Landscaped
- Sprinkler System
- Yard
Exterior
- Barbecue
- Lighting
- Rain Gutters
Security
- Carbon Monoxide Detectors
- Smoke Detectors
Community, Schools & Utilities
Community
- Subdivision
- Baycrest North (BCNO)
- Fireplace
- Yes
- Private pool
- Yes
- View
- Neighborhood
Schools
- School district
- Newport Mesa Unified
- Elementary school
- Mariners
- Middle school
- Horace Ensign
- High school
- Newport Harbor
Utilities
- Heating
- Central,ForcedAir,Fireplaces,NaturalGas
- Cooling
- CentralAir,Zoned
- Electric
- PhotovoltaicsSellerOwned
- Water
- Public
- Sewer
- PublicSewer
Location & Neighborhood
Frequently Asked Questions About 2000 Nautilus Lane
Property type: Residential
What clients say
“Reza was the best agent we have ever worked with.”Russell & Susan McQueen
Get More Info
Crown Coastal Support Team
Direct support from our real estate team
Enquiry form loads as you reach this section.
Listing Agent
