

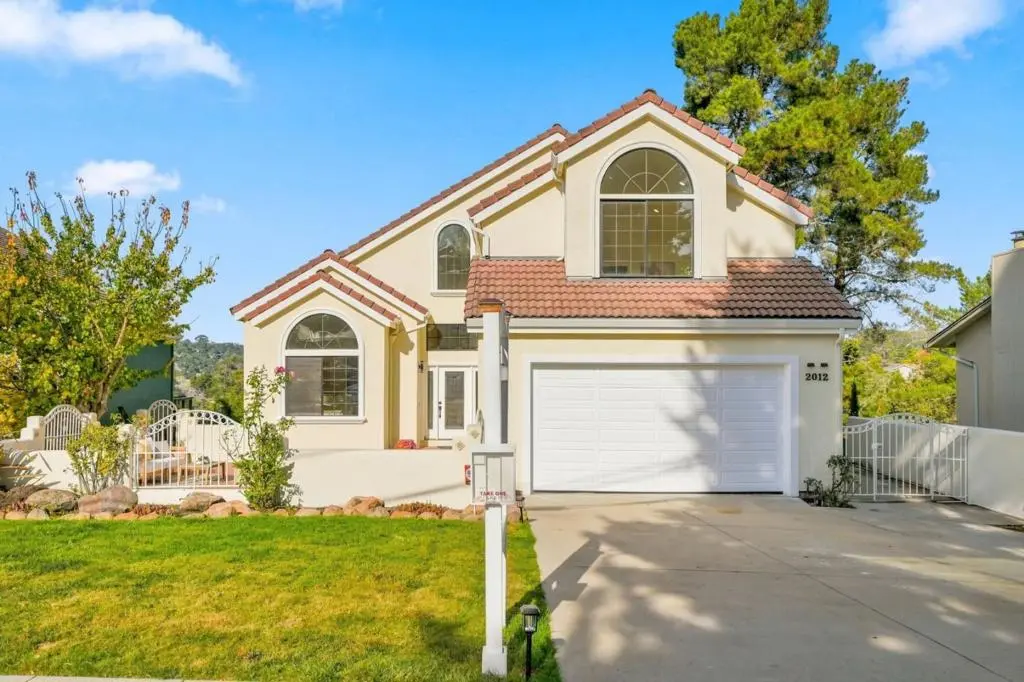
2012 Timberlane Way
Property Overview
Originally built as the builders own residence, this beautifully updated 4-bed, 4.5-bath Baywood Park home blends timeless character with modern comfort. A Spanish-style courtyard leads to a grand entry with soaring 18-ft ceilings. Set on a 10,130 sq ft lot, the home features approximately 3,820 sq ft across three levels, abundant natural light, mountain views, and new engineered hardwood flooring. The main level features a spacious living room with soaring ceilings, a dining area opening to the patio, a family room with balcony access, an updated kitchen with new appliances, a bedroom suite, and a powder room. Upstairs are 3 bedrooms, including an updated primary suite and a second bedroom with 17-ft ceilings and direct bathroom access. The versatile lower level features a full bath and direct backyard access, ideal for a home office, gym, studio, or guest retreat. Recent upgrades include new windows and sliding doors, recessed lights, updated closets, a refreshed wet bar, fresh interior and exterior paint, a new backyard fence, and a refinished deck with new railings. Expansive outdoor spaces provide plenty of room for entertaining and gardening. Conveniently located near I-280, Hwy 92, shopping, and scenic trails. Move-in ready in desirable Baywood Park!
Home Details
- Property type
- Residential - Single Family Residence
- Year built
- 1988
- Living area
- 3,820 sq ft
- Lot size
- 10,130 sq ft
- Parking
- 2 spaces
- Garage
- 2 spaces
- Stories
- 3
- Days on market
- 0
- Full bathrooms
- 4
- Half bathrooms
- 1
- MLS status
- Active
- Zoning
- R10008
Features & Amenities
Interior
- Walk In Closets
Appliances
- Double Oven
- Gas Cooktop
Community, Schools & Utilities
Community
- Fireplace
- Yes
Schools
- School district
- Other
Utilities
- Heating
- Central
- Cooling
- CentralAir
- Water
- Public
- Sewer
- PublicSewer
Location & Neighborhood
Frequently Asked Questions About 2012 Timberlane Way
Property type: Residential
What clients say
“Reza was the best agent we have ever worked with.”Russell & Susan McQueen
Get More Info
Crown Coastal Support Team
Direct support from our real estate team
Enquiry form loads as you reach this section.
Listing Agent
