

2031 Shadytree
Property Overview
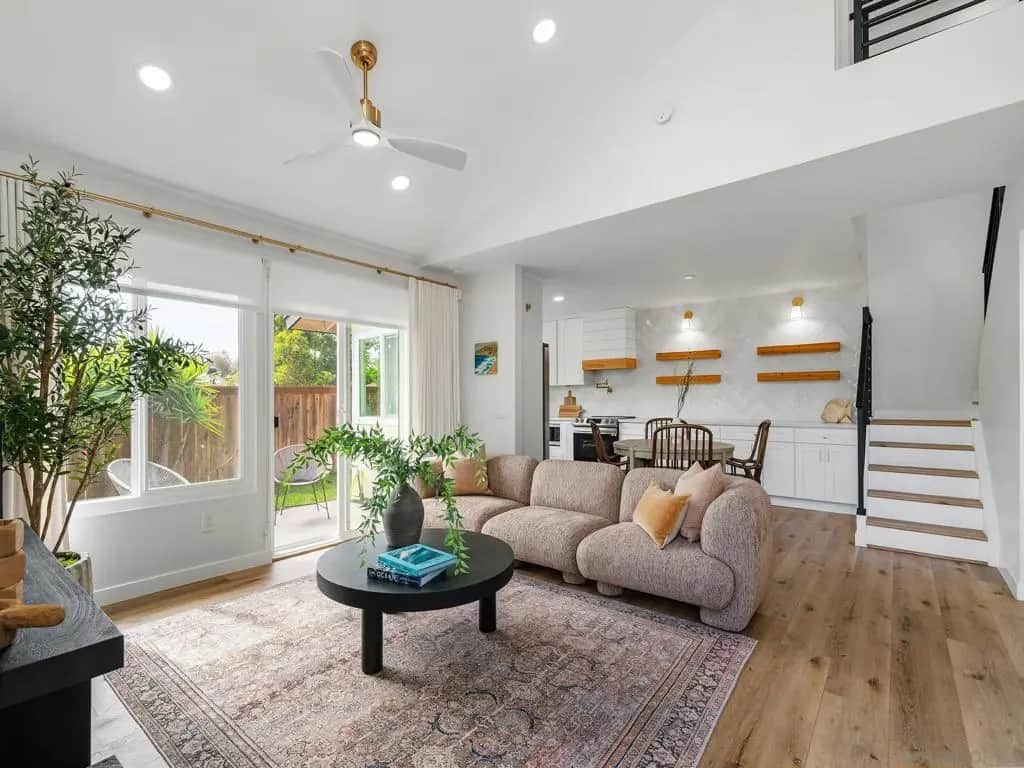
Welcome to your coastal-inspired oasis on Shadytree Ln in the Village Park community. Beautifully updated and filled with natural light, this 3-bedroom, 2-bathroom back-unit home spans 1,485 square feet of airy, intentional living space framed by tranquil greenery. Inside, the versatile floor plan features dual primary suites—one on the main floor and one upstairs—perfect for multigenerational living, guests, or an adaptable work-from-home setup. The renovated, sun-drenched kitchen is anchored by gorgeous zellige-style tile work and designed for effortless entertaining. Beyond your door, take full advantage of neighborhood amenities, including a swimming pool, clubhouse, tennis and pickleball courts, and a playground. With premier local dining, parks, and shopping just moments away, you get the ideal blend of serene, light-filled living and an active community lifestyle. Information is believed to be accurate, but shall not be relied on without verification. Square footage, lot size, room size dimensions should be considered approximate.
Home Details
- Property type
- Residential - Townhouse
- Year built
- 1978
- Living area
- 1,485 sq ft
- Parking
- 2 spaces
- Garage
- 2 spaces
- Stories
- 2
- Days on market
- 0
- Full bathrooms
- 2
- MLS status
- Active
Features & Amenities
Interior
- Eat In Kitchen
- Main Level Primary
Appliances
- Dishwasher
- Electric Cooktop
- Electric Range
- Disposal
- Microwave
Pool
- Community
Community, Schools & Utilities
Community
- Association
- Shadytree HOA.
- HOA fee
- $420 monthly
Utilities
- Heating
- Electric,ForcedAir
- Cooling
- WholeHouseFan
Location & Neighborhood
Frequently Asked Questions About 2031 Shadytree
Property type: Residential
What clients say
“Reza was the best agent we have ever worked with.”Russell & Susan McQueen
Get More Info
Crown Coastal Support Team
Direct support from our real estate team
Enquiry form loads as you reach this section.
Listing Agent
