

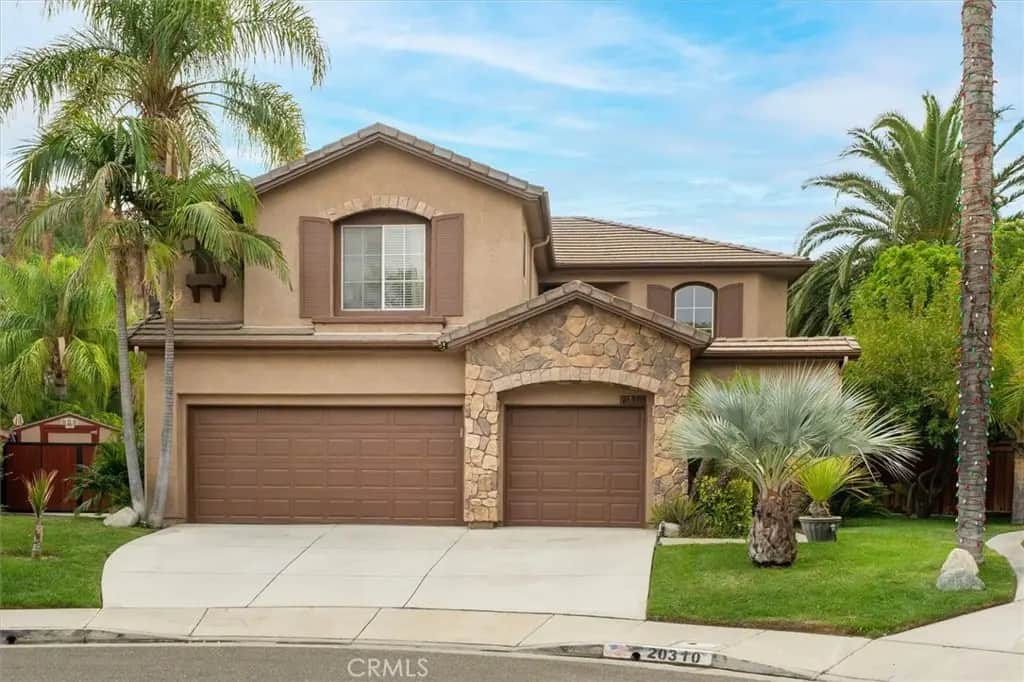
20310 Adriana
Property Overview
Exceptional Cul-de-Sac Pool Home with Resort-Style Grounds *** Nestled at the end of a quiet, tree-lined cul-de-sac, this four-bedroom home offers spacious interiors, thoughtful upgrades, and exceptional outdoor living. Set on an oversized lot with mature landscaping, the property enjoys privacy and a backyard designed for entertaining and relaxation. *** A landscaped approach and welcoming entry courtyard introduce the home's inviting character. Inside, the dramatic two-story living room features soaring ceilings, expansive windows, and rich hardwood floors. The beautifully maintained residence blends elegance and everyday comfort with inviting spaces that flow naturally from the formal living areas to the kitchen and family room. The adjoining formal dining area is ideal for gatherings, while a downstairs bedroom and full bath offer flexibility for guests, extended family, or an office. *** The updated kitchen features quartz countertops, glass tile backsplash, farmhouse sink, stainless steel appliances, and Viking double ovens. A generous center island offers workspace and casual seating, while the breakfast area overlooks the backyard. The family room features a fireplace with quartz surround and wood mantel. *** Upstairs, the spacious primary suite offers a private retreat with fireplace, sitting area, and separate workspace with extensive built-in cabinetry and desk. The primary bath includes dual vanities, soaking tub, separate shower, and large walk-in closet. Two additional bedrooms and a full bath complete the upper level. *** The remarkable backyard is one of the property's most appealing features. *** Mature palms, shade trees, colorful plantings, and expansive lawns create a private setting for recreation and relaxation. A sparkling pool and adjoining spa are surrounded by generous patios, while the substantial covered entertaining area features a built-in barbecue and ample room for dining and gatherings. Meandering gardens, attractive hardscape, and lush landscaping create a peaceful setting for Southern California indoor-outdoor living. *** Additional amenities include a three-car garage, spacious laundry room with utility sink and extensive cabinetry, and gated side yard with storage shed. *** Conveniently located near shopping, dining, schools, and the 14 Freeway, this property combines comfortable living with exceptional outdoor space. *** A wonderful opportunity to enjoy an inviting home, expansive grounds, and private backyard retreat!
Home Details
- Property type
- Residential - Single Family Residence
- Year built
- 1999
- Living area
- 2,996 sq ft
- Lot size
- 10,743 sq ft
- Parking
- 3 spaces
- Garage
- 3 spaces
- Stories
- 2
- Days on market
- 0
- Full bathrooms
- 3
- MLS status
- Active
- Architectural style
- Traditional
Features & Amenities
Interior
- Separate Formal Dining Room
- Eat In Kitchen
- Bedroom On Main Level
- Jack And Jill Bath
- Walk In Closets
Appliances
- Built In Range
- Barbecue
- Double Oven
- Dishwasher
- Disposal
- Gas Water Heater
- Vented Exhaust Fan
- Water Heater
Parking
- Door Multi
- Direct Access
- Garage
- Garage Door Opener
Pool
- Filtered
- In Ground
- Private
Lot
- Back Yard
- Cul De Sac
- Front Yard
- Lawn
- Landscaped
- Level
- Sprinklers Timer
- Sprinkler System
Exterior
- Barbecue
Security
- Carbon Monoxide Detectors
- Smoke Detectors
Community, Schools & Utilities
Community
- Subdivision
- Shadow Oaks (SHDO)
- Association
- Shadow Oaks
- HOA fee
- $126 monthly
- Fireplace
- Yes
- Private pool
- Yes
- View
- Mountains,Neighborhood,Pool
Schools
- School district
- Call Listing Office
Utilities
- Heating
- Central,ForcedAir,Fireplaces,NaturalGas
- Cooling
- CentralAir
- Electric
- ElectricityOnProperty,Standard
- Water
- Public
- Sewer
- PublicSewer
Location & Neighborhood
Frequently Asked Questions About 20310 Adriana
Property type: Residential
What clients say
“Reza was the best agent we have ever worked with.”Russell & Susan McQueen
Get More Info
Crown Coastal Support Team
Direct support from our real estate team
Enquiry form loads as you reach this section.
Listing Agent
