

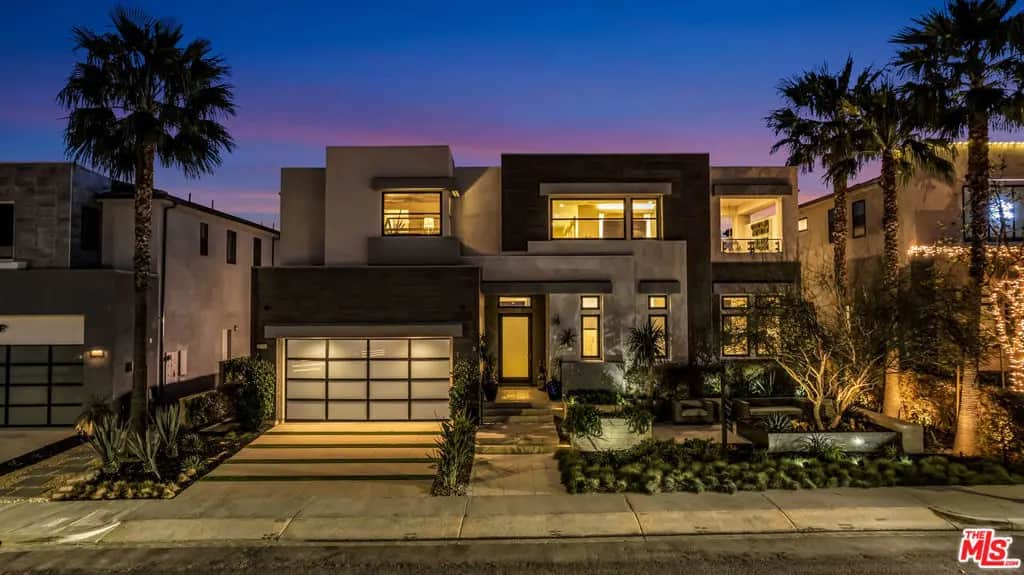
20340 W Aberdeen Lane
Property Overview
A ONCE-IN-A-LIFETIME OPPORTUNITY! Exquisite Fully Furnished Toll Brothers MODEL Home in the Prestigious hills of Porter Ranch Community. Nestled in the heart of the highly sought-after Westcliffe community, this exceptional Toll Brothers architectural masterpiece is a true showpiece of modern design. Surrounded by nature and offering breathtaking panoramic views of the Valley skyline, this home seamlessly combines luxury with tranquility in a way that will leave you speechless. From the moment you step inside, you'll be captivated by every detail. A grand open-concept foyer greets you with custom chandeliers and a stunning floor-to-ceiling wine cellar that adds an element of sophistication. The expansive living areas boast 12-foot multi-stacking/pocket doors, allowing for an effortless flow between the indoor and outdoor spaces, where natural light pours in from every direction. High-end finishes include luxurious wide-plank hardwood floors throughout, lavish linear fireplace with floor to ceiling modern tile, creating an elegant and cohesive feel. The home's seamless indoor-outdoor living spaces provide ultimate privacy and ambiance, with south-facing views that bathe the home in light and offer unparalleled serenity. The outdoor oasis is a true highlight, featuring a built-in BBQ and outdoor kitchen, an infinity-edge designer pool with striking black tile, and a resort-inspired 6-jet spa. A sunken fire-pit, complete with seating for guests, invites you to relax and entertain under the stars, while a dramatic water wall with ambient lighting adds to the soothing atmosphere. A private viewing deck and a tranquil courtyard with a peaceful water feature create the perfect setting for intimate gatherings and private events.Inside, the chef's kitchen is a dream come true, with an expansive eat-in island that comfortably seats four and state-of-the-art appliances. The true gem of the home is the private primary suite, which offers jetliner views from sunrise to sunset. This luxurious retreat includes a custom walk-in closet, an ultra-private balcony, and a spa-like bath with dual vanities and a glass-enclosed shower. Every detail in this home has been meticulously curated for the most discerning buyers.Located just minutes from highly rated private and public schools, fine dining, a brand-new 50-acre park, Whole Foods, and more, this home offers both luxury and convenience in equal measure. For those seeking the ultimate in privacy and refinement, this property is the pinnacle of sophisticated living. Seller is open to considering seller financing at favorable terms. An extensive list of amenities is available upon request. FOR A FULL VIDEO OF THIS HOME CLICK ON THE VIRTUAL TOUR LINK
Home Details
- Property type
- Residential - Single Family Residence
- Year built
- 2017
- Living area
- 4,932 sq ft
- Lot size
- 8,880 sq ft
- Parking
- 3 spaces
- Garage
- 3 spaces
- Days on market
- 150
- Full bathrooms
- 5
- MLS status
- Active
- Architectural style
- Modern
- Zoning
- LARE
Features & Amenities
Interior
- Ceiling Fans
- Attic
- Dressing Area
- Loft
- Utility Room
- Walk In Pantry
- Walk In Closets
Appliances
- Barbecue
- Built In
- Dishwasher
- Gas Cooktop
- Disposal
- Microwave
- Range
- Refrigerator
- Range Hood
- Trash Compactor
- Dryer
- Washer
Parking
- Concrete
- Door Multi
- Driveway
- Garage
- Private
- Side By Side
- Storage
- Tandem
Pool
- Fenced
- Filtered
- Heated
- Infinity
- In Ground
- Pool Cover
- Private
- Solar Heat
- Waterfall
Lot
- Front Yard
- Yard
Security
- Carbon Monoxide Detectors
- Fire Detection System
- Fire Sprinkler System
- Security Gate
- Gated With Guard
- Gated Community
- Twenty Four Hour Security
- Smoke Detectors
- Security Guard
Community, Schools & Utilities
Community
- HOA fee
- $397 monthly
- New construction
- Yes
- Fireplace
- Yes
- Private pool
- Yes
- View
- Bluff,CityLights,Canyon,Hills,Mountains,Panoramic,Valley
Utilities
- Heating
- Central
- Cooling
- CentralAir,Dual
- Sewer
- SewerTapPaid
Location & Neighborhood
Frequently Asked Questions About 20340 W Aberdeen Lane
Property type: Residential
What clients say
“Reza was the best agent we have ever worked with.”Russell & Susan McQueen
Get More Info
Crown Coastal Support Team
Direct support from our real estate team
Enquiry form loads as you reach this section.
Listing Agent
