

2037 Santa Rita Road
Property Overview
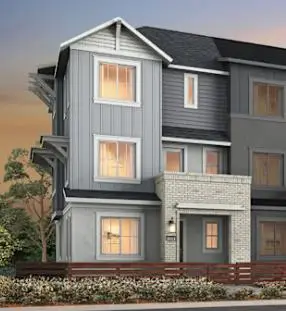
New Construction | Plan 4. Welcome to Homesite 20. Discover modern townhome living in Pleasanton at Harmony with this beautiful three-story townhome-style condominium featuring 4 bedrooms, 3 full bathrooms, and 1 half bath across 1,767 square feet. This thoughtfully designed Plan 4 offers an open-concept second-floor living space where the great room flows seamlessly onto a covered outdoor deck, creating an inviting setting for everyday living and entertaining. A first-floor bedroom with a private full bathroom provides flexibility for guests, multigenerational living, or a private home office. Upstairs, the spacious primary suite features two closets for added storage and convenience. A two-car garage and well-planned three-story layout complete this appealing home. Enjoy the convenience of Pleasanton's desirable location, with access to shopping, dining, parks, and everyday essentials, along with nearby commuter routes connecting to the greater Tri-Valley and Bay Area employment centers. Experience the comfort, flexibility, and lifestyle of new construction in Pleasanton. photos are renderings.
Home Details
- Property type
- Residential - Condominium
- Year built
- 2026
- Living area
- 1,767 sq ft
- Parking
- 2 spaces
- Garage
- 2 spaces
- Stories
- 3
- Days on market
- 0
- Full bathrooms
- 3
- Half bathrooms
- 1
- MLS status
- Active
- Architectural style
- Craftsman
- Zoning
- r-1
Features & Amenities
Interior
- Breakfast Bar
Appliances
- Disposal
- Microwave
Lot
- Zero Lot Line
Community, Schools & Utilities
Community
- Association
- The Helsing Group
- HOA fee
- $500 monthly
Schools
- School district
- Other
- Elementary school
- Other
- Middle school
- Other
- High school
- Other
Utilities
- Heating
- HeatPump
- Cooling
- CentralAir,WholeHouseFan
- Sewer
- PublicSewer
Location & Neighborhood
Location data not available
Frequently Asked Questions About 2037 Santa Rita Road
Property type: Residential
What clients say
“Reza was the best agent we have ever worked with.”Russell & Susan McQueen
Get More Info
Crown Coastal Support Team
Direct support from our real estate team
Enquiry form loads as you reach this section.
Listing Agent
