

20967 Bandera
Property Overview
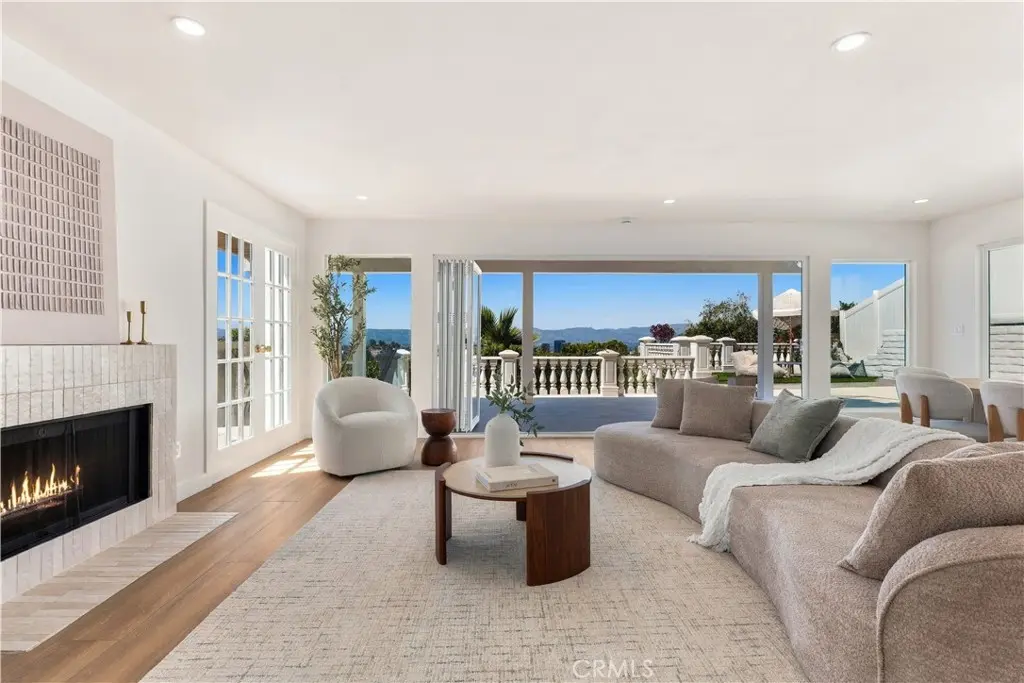
Perched above the Woodland Hills Country Club in the coveted South of the Boulevard neighborhood, this extensively reimagined modern residence offers 2,856 square feet of thoughtfully designed living space, complemented by breathtaking panoramic views of the golf course, San Gabriel Mountains, rolling hills, and San Fernando Valley city lights. A light-filled, open-concept interior seamlessly blends contemporary design with carefully curated upgrades throughout. The chef-inspired kitchen features quartz countertops, an oversized center island, stainless steel appliances, a custom backsplash, and refined modern finishes. The inviting living room, anchored by a gas fireplace, opens through expansive bifold doors to a spacious covered patio, creating an effortless connection between indoor and outdoor living while capturing the surrounding views. Two generously sized primary suites feature vaulted ceilings, while the main suite serves as a private retreat with its own balcony, walk-in closet, and spa-inspired bathroom featuring a soaking tub overlooking the scenery and a separate curbless shower. Downstairs, a spacious bonus room with French doors and a Juliet balcony offers exceptional flexibility as a family room, home office, or private retreat. The outdoor setting is equally inviting, offering a private resort-inspired escape with a pool and spa, putting green, and thoughtfully designed spaces for alfresco dining, relaxation, and entertaining. A dramatic picture window overlooking the pool and spa further enhances the home's seamless indoor-outdoor connection. Ideally situated near Woodland Hills Country Club, Serrania Park, Ventura Boulevard's premier dining and shopping, Whole Foods, Trader Joe's, and scenic hiking trails, this exceptional residence delivers a distinctive blend of modern luxury, privacy, and the quintessential California lifestyle.
Home Details
- Property type
- Residential - Single Family Residence
- Year built
- 1965
- Living area
- 2,856 sq ft
- Lot size
- 4,493 sq ft
- Parking
- 1 spaces
- Garage
- 1 spaces
- Stories
- 2
- Days on market
- 0
- Cumulative days on market
- 40
- Full bathrooms
- 3
- Half bathrooms
- 1
- MLS status
- Active
Features & Amenities
Interior
- Balcony
- High Ceilings
- Open Floorplan
- Pantry
- Quartz Counters
- Recessed Lighting
- Two Story Ceilings
- All Bedrooms Up
- Multiple Primary Suites
- Primary Suite
- Walk In Closets
Appliances
- Dishwasher
- Disposal
- Gas Oven
- Gas Range
- Microwave
- Refrigerator
- Range Hood
- Water To Refrigerator
Parking
- Door Single
- Garage
- On Street
Pool
- Heated
- In Ground
- Private
Lot
- Zero To One Unit Acre
- Drip Irrigation Bubblers
- Landscaped
Exterior
- Lighting
Community, Schools & Utilities
Community
- Fireplace
- Yes
- Private pool
- Yes
- View
- CityLights,GolfCourse,Mountains,Neighborhood,Panoramic,Pool,Valley
Schools
- School district
- Los Angeles Unified
Utilities
- Heating
- Central
- Cooling
- CentralAir
- Water
- Public
- Sewer
- PublicSewer
Location & Neighborhood
Frequently Asked Questions About 20967 Bandera
Property type: Residential
What clients say
“Reza was the best agent we have ever worked with.”Russell & Susan McQueen
Get More Info
Crown Coastal Support Team
Direct support from our real estate team
Enquiry form loads as you reach this section.
Listing Agent
