

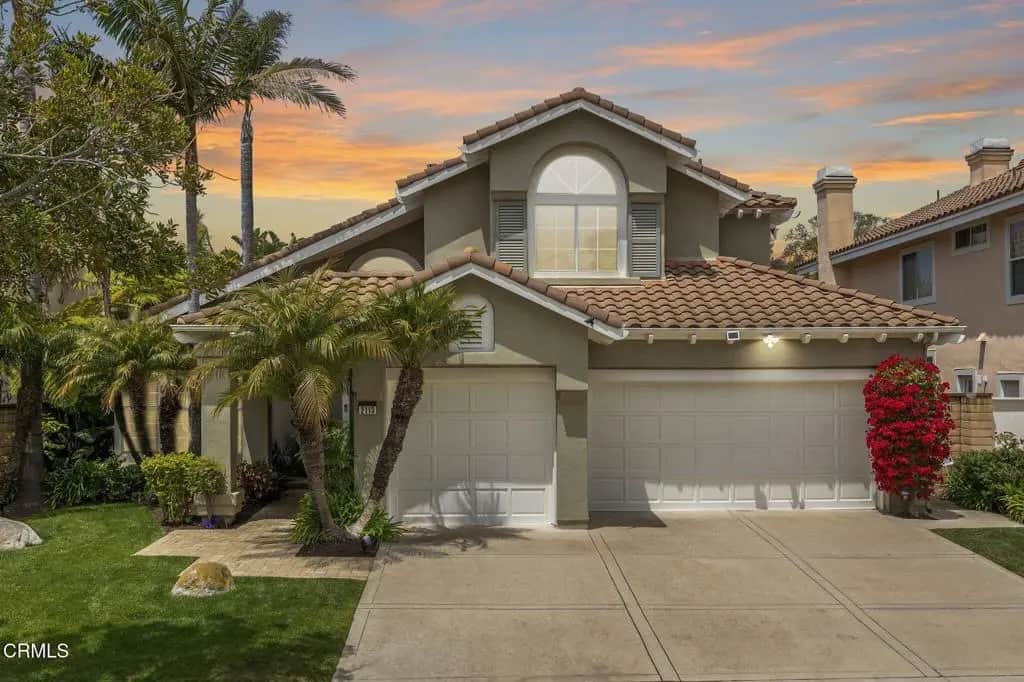
2113 Doral Court
Property Overview
This gorgeous custom remodeled 4BR, 3.5 bath, 2768 SF home in peaceful Peter's River Ridge Golf Community combines elegant designer finishes w/ thoughtful functionality. Ideally located within walking distance to the pool, spa, tennis court & green space & situated half way between Malibu & Santa Barbara - the relaxed golf & beach lifestyle awaits! Enter thru front double doors to soaring ceilings, gorgeous walnut wood floors, custom metal & wood curved staircase & designer chandelier, bathed in natural light from numerous dual paned double hung windows. The elegant curved staircase leads to a large 2nd floor landing and 3 bedrooms. The large master suite has a double door entry, vaulted ceilings, dense wool carpet, separate walk-in closets w/ mirror doors, built-in cabinets & cedar lined shelving. The master bath features a 2 sink vanity, dual medicine cabinets w/ hidden thick glass shelving & are mirror lined w/ electrical plugs. The marble shower has 1/2' thick Starlite glass. Enjoy the large soaking tub w/ hand-held filler & deck surround with a private tropical treetop view. The guest bedroom includes a walk-in closet & ensuite bath w/ separate vanity & shower rooms. The upstairs front bedroom/media room has a vaulted ceiling & built-in bookcase. The kitchen features high-end Viking & Thermador appliances, custom Alderwood cabinets w/ rollout drawers, granite counters, large pantry, Pentaire water filter at large dual sink under a window box w/ remote control shade & dining area. The family room's custom designed travertine gas fireplace & recessed & art spot lights provide a relaxing view thru large windows to the lush private backyard. The 5 foot wide hallway leads from the family room past the large coat closet and storage to a powder room for guests. The 1st floor bedroom/office includes an ensuite full bath. The laundry room w/ cabinets & sink lead to the 3 car finished garage, with a coated floor, work bench & wall of build-in cabinets, a large softwater tank and new large water heater. Custom mature landscaping also includes pavers & flagstone, a wall fountain & a large Sunsetter automatic shade w/ lighting & automatic sprinklers. Landscape lighting is plumbed front and back. Shopping, golf & clubhouse, 2 harbors & beaches are minutes away - the weather is fantastic!
Home Details
- Property type
- Residential - Single Family Residence
- Year built
- 1989
- Living area
- 2,768 sq ft
- Lot size
- 6,000 sq ft
- Parking
- 3 spaces
- Garage
- 3 spaces
- Stories
- 2
- Days on market
- 219
- Full bathrooms
- 3
- Half bathrooms
- 1
- MLS status
- Active
- Architectural style
- Contemporary
Features & Amenities
Interior
- Built In Features
- Breakfast Area
- Cathedral Ceilings
- Separate Formal Dining Room
- Eat In Kitchen
- Granite Counters
- High Ceilings
- Open Floorplan
- Pantry
- Stone Counters
- Recessed Lighting
- Tile Counters
- Track Lighting
- Two Story Ceilings
- Wired For Data
- Bedroom On Main Level
- Jack And Jill Bath
- Primary Suite
- Walk In Pantry
- Walk In Closets
Appliances
- Convection Oven
- Dishwasher
- Energy Star Qualified Appliances
- Energy Star Qualified Water Heater
- Electric Oven
- Freezer
- Gas Cooktop
- Gas Oven
- Gas Water Heater
- High Efficiency Water Heater
- Hot Water Circulator
- Ice Maker
- Microwave
- Refrigerator
- Range Hood
- Self Cleaning Oven
- Water Softener
- Vented Exhaust Fan
- Water To Refrigerator
- Water Heater
- Water Purifier
Parking
- None
Pool
- Fenced
- Filtered
- Gunite
- Heated
- In Ground
- Lap
- Association
Lot
- Two To Five Units Acre
- Back Yard
- Close To Clubhouse
- Front Yard
- Greenbelt
- Sprinklers In Rear
- Sprinklers In Front
- Lawn
- Landscaped
- Level
- Near Park
- Sprinklers Timer
- Sprinklers On Side
- Sprinkler System
- Street Level
- Walkstreet
- Yard
Exterior
- Awnings
- Lighting
- Rain Gutters
Security
- Prewired
- Carbon Monoxide Detectors
- Smoke Detectors
- Security Lights
Community, Schools & Utilities
Community
- Subdivision
- River Ridge, J.M.Peters - 338403
- Association
- Peters Ridge Homeowners Association
- HOA fee
- $155 monthly
- Fireplace
- Yes
- Private pool
- Yes
- View
- None
Utilities
- Heating
- Central,HighEfficiency,NaturalGas
- Cooling
- None
- Electric
- ElectricityOnProperty,Volts220InLaundry,Volts220
- Water
- Public
- Sewer
- PublicSewer
Location & Neighborhood
Frequently Asked Questions About 2113 Doral Court
Property type: Residential
What clients say
“Reza was the best agent we have ever worked with.”Russell & Susan McQueen
Get More Info
Crown Coastal Support Team
Direct support from our real estate team
Enquiry form loads as you reach this section.
Listing Agent
