

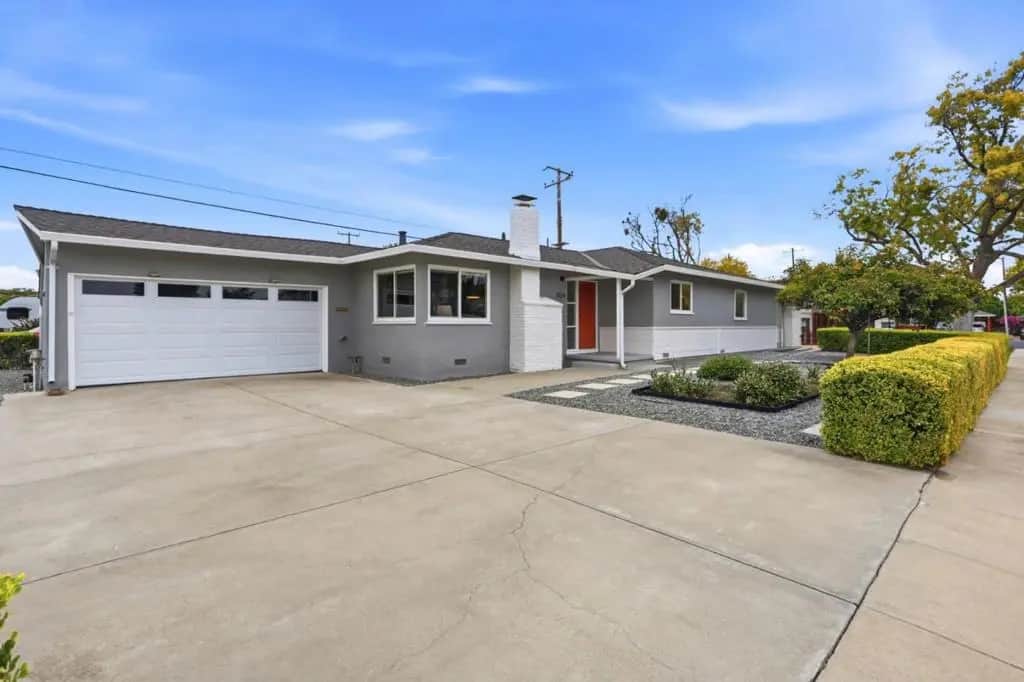
2124 San Antonio Place
Property Overview
Fall in love with a home where every detail has been thoughtfully reimagined - just move in and make it yours! This beautifully renovated, single-story Santa Clara home offers 3 bedrooms, 2 baths, and an airy, open floor plan. White oak floors, double-pane windows, smooth-finish walls, and premium Benjamin Moore paint create a warm, sophisticated feel. The designer kitchen features walnut-look soft-close cabinetry, a matte quartz waterfall island, Bosch appliances, a new induction cooktop, and custom lighting. Both bathrooms showcase Italian porcelain tile, frameless glass showers, and Hansgrohe fixtures. Major upgrades include new HVAC with smart thermostat, all-new plumbing, water softener, 200A electrical panel with EV charger, new roof, and insulated crawl space with vapor barrier. The inviting backyard features a paver patio, steel-edged planters, and drip irrigation,perfect for relaxing and entertaining. The expansive front yard features a mature persimmon tree and offers potential for future home expansion. Fresh exterior paint, a new insulated garage door, and all appliances included add value. Convenient to local dining and major commute routes, this turnkey home blends modern elegance, comfort, and future potential.
Home Details
- Property type
- Residential - Single Family Residence
- Year built
- 1955
- Living area
- 1,078 sq ft
- Lot size
- 6,000 sq ft
- Parking
- 2 spaces
- Garage
- 2 spaces
- Stories
- 1
- Days on market
- 0
- Full bathrooms
- 2
- MLS status
- Active
- Zoning
- R1
Features & Amenities
Interior
- Breakfast Bar
Appliances
- Freezer
- Gas Cooktop
- Disposal
- Refrigerator
- Range Hood
- Vented Exhaust Fan
Parking
- Electric Vehicle Charging Stations
Community, Schools & Utilities
Schools
- School district
- Other
Utilities
- Heating
- Central
- Cooling
- CentralAir
- Water
- Public
Location & Neighborhood
Frequently Asked Questions About 2124 San Antonio Place
Property type: Residential
What clients say
“Reza was the best agent we have ever worked with.”Russell & Susan McQueen
Get More Info
Crown Coastal Support Team
Direct support from our real estate team
Enquiry form loads as you reach this section.
Listing Agent
