

2128 Oak Crest
Property Overview
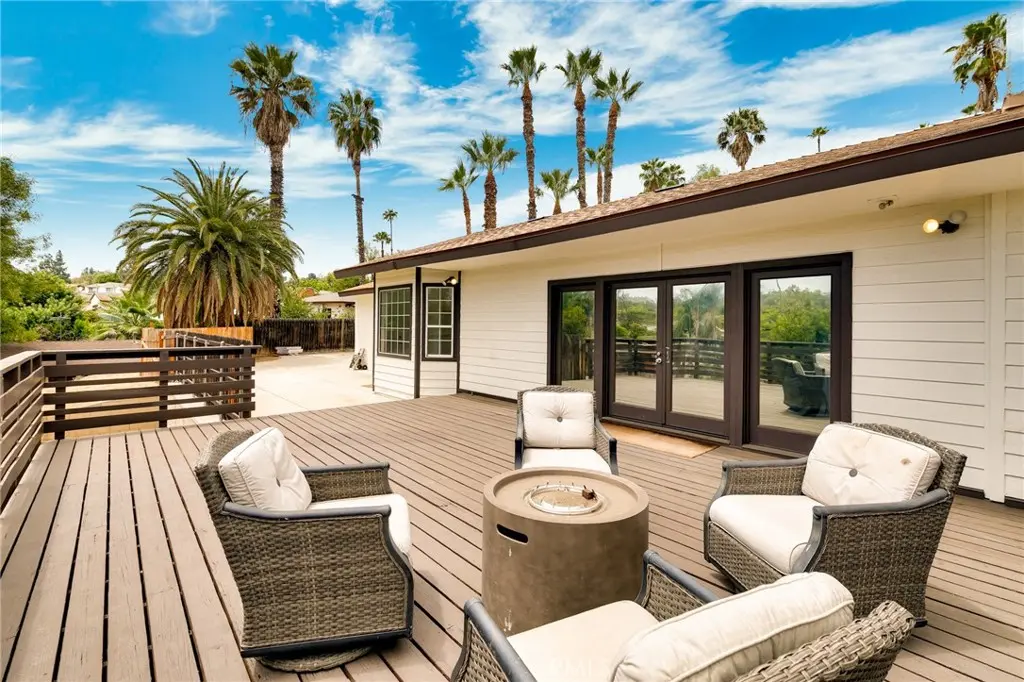
Welcome to 2128 Oak Crest Dr, a beautifully updated single-story residence situated on a quiet cul-de-sac in the desirable Victoria Woods neighborhood. Set on a substantial 21,344 sq. ft. lot—approximately 0.49 acres—this 4-bedroom, 2.5-bath home offers approximately 1,850± sq. ft. of living space (buyer to verify) with timeless Mid-Century Modern influences, abundant natural light, and inviting indoor-outdoor living. Recent improvements include a new roof (2024), new septic tank, fresh interior paint, new flooring in the living room and bedrooms, and recessed lighting throughout. The spacious living room is anchored by a dramatic floor-to-ceiling natural rock fireplace and opens through French doors to an expansive entertaining deck, creating a seamless connection to the outdoors with an elevated setting and neighborhood and distant mountain views. The remodeled contemporary kitchen features sleek flat-panel cabinetry, quartz countertops, stainless-steel appliances, a 6-burner gas range with stainless-steel hood, built-in microwave and oven, farmhouse-style sink, wine cooler, and abundant counter and storage space. One bathroom has also been tastefully renovated with a clean, modern design. Refrigerator, washer, and dryer are included. One bedroom features separate exterior access, offering added flexibility for guests, a home office, or other uses. Additional highlights include RV parking and an attached 2-car garage with epoxy-coated flooring. The substantial nearly half-acre lot offers exciting possibilities for outdoor living, gardening, a future pool, ADU/JADU, potential SB 9 lot split, or other future development opportunities, subject to applicable requirements and approvals. Buyer to independently investigate and verify all subdivision, SB 9, ADU/JADU, zoning, access, and development possibilities. Ideally located approximately 5 miles from UC Riverside and near Victoria Avenue, Canyon Crest Towne Centre, Riverside Plaza, Downtown Riverside, and the historic Mission Inn, with Ontario International Airport approximately 20 miles away. A rare opportunity combining a desirable Victoria Woods location, nearly half an acre, beautiful views, RV parking, flexible living space, indoor-outdoor living, and future investment potential.
Home Details
- Property type
- Residential - Single Family Residence
- Year built
- 1956
- Living area
- 1,850 sq ft
- Lot size
- 21,344 sq ft
- Parking
- 2 spaces
- Garage
- 2 spaces
- Stories
- 1
- Days on market
- 31
- Full bathrooms
- 3
- MLS status
- Active
Features & Amenities
Interior
- Ceiling Fans
- Quartz Counters
- Recessed Lighting
- All Bedrooms Down
Appliances
- Six Burner Stove
- Dryer
- Washer
Parking
- Driveway
Pool
- None
Lot
- Zero To One Unit Acre
Community, Schools & Utilities
Community
- Fireplace
- Yes
- View
- Mountains,Neighborhood
Schools
- School district
- Riverside Unified
Utilities
- Heating
- Central
- Cooling
- CentralAir
- Water
- Public
- Sewer
- SepticTypeUnknown
Location & Neighborhood
Frequently Asked Questions About 2128 Oak Crest
Property type: Residential
What clients say
“Reza was the best agent we have ever worked with.”Russell & Susan McQueen
Get More Info
Crown Coastal Support Team
Direct support from our real estate team
Listing Agent
