

21335 Cieza
Property Overview
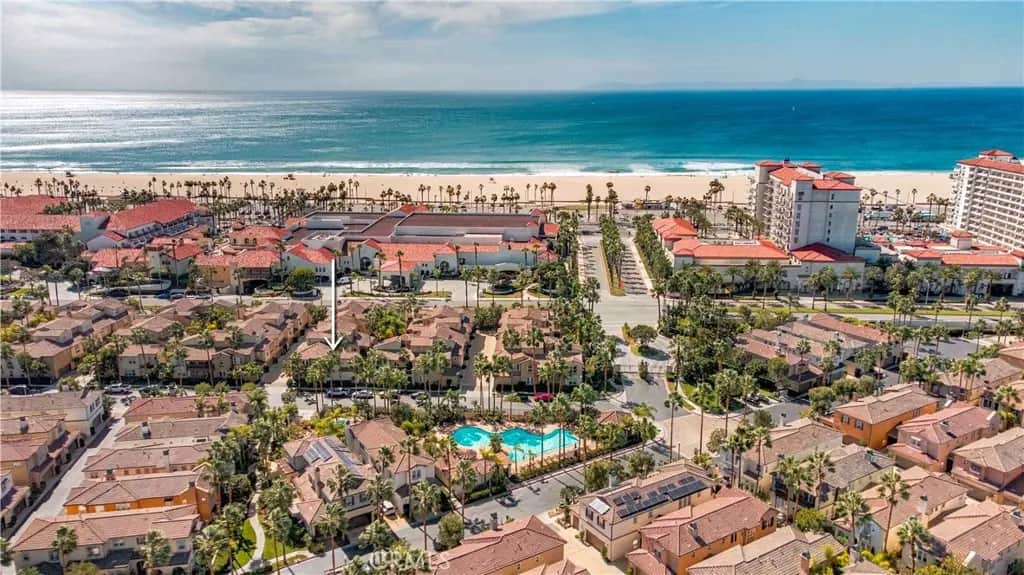
Enjoy the finest in beach-resort luxury living in this absolutely stunning, completely reimagined Sea Cove Plan 1, a highly sought-after and rarely available floorplan in the coveted gated Waterfront community, directly across from the blue Pacific and moments from the Hyatt and Hilton resorts, Pacific City, Downtown Huntington Beach, and the iconic pier! Nestled in a peaceful interior location across from the resort pool, spa, cabana, and BBQ area, this exceptional two-story end unit, attached on only one side, offers 1,670 square feet of sophisticated coastal elegance, 2 ensuite bedrooms, 2.5 baths, and a versatile upstairs office alcove. Extensively remodeled just 3 years ago with exquisite designer finishes, it boasts soaring ceilings, waterproof luxury vinyl plank flooring throughout, a newer A/C, and a beautifully flowing open-concept design. A charming paver patio welcomes you to the foyer with its graceful staircase and crisp white banister. The inviting living room with fireplace opens to a showstopping chef-inspired kitchen and gathering space anchored by an expansive quartz-topped island with wraparound bar seating, abundant soft-close cabinetry, and storage drawers. Additional highlights include gorgeous marble-look quartz counters, textured white tile backsplash, white cabinetry accented with chic black-and-gold hardware, quality stainless appliances, and an entire wall of custom built-in cabinetry with glass-front displays. Upstairs, retreat to two spacious bedroom suites, each with a walk-in closet and beautifully remodeled private bath. The luxurious primary suite features French doors opening to a charming Juliet balcony, dual custom-organized walk-in closets, and a spa-inspired bath with dual sinks, seated vanity, deep soaking tub, and separate glass-enclosed shower. The secondary suite offers its own beautifully appointed bath with walk-in shower, while a generous alcove is ideal for a home office, music room, or reading retreat. Convenient upstairs laundry with cabinetry, direct-access two-car garage with epoxy flooring, and powder room complete this captivating home. Enjoy The Waterfront's enchanting European-inspired courtyards, graceful archways, decorative tilework, fountains, and resort amenities, all just steps from Huntington Beach's celebrated coastal lifestyle!
Home Details
- Property type
- Residential - Townhouse
- Year built
- 2005
- Living area
- 1,670 sq ft
- Lot size
- 13.77 acres
- Parking
- 2 spaces
- Garage
- 2 spaces
- Stories
- 2
- Days on market
- 0
- Full bathrooms
- 2
- Half bathrooms
- 1
- MLS status
- Active
- Architectural style
- Mediterranean
Features & Amenities
Interior
- Breakfast Bar
- Balcony
- Eat In Kitchen
- Open Floorplan
- Pantry
- Quartz Counters
- Recessed Lighting
- See Remarks
- All Bedrooms Up
- Primary Suite
- Walk In Closets
Appliances
- Six Burner Stove
- Built In Range
- Dishwasher
- Gas Cooktop
- Disposal
- Gas Oven
- Gas Water Heater
- Microwave
- Refrigerator
- Range Hood
- Vented Exhaust Fan
- Water To Refrigerator
- Water Heater
Parking
- Direct Access
- Door Single
- Garage
- Garage Door Opener
- Garage Faces Rear
Pool
- Community
- Heated
- In Ground
- Association
Lot
- Zero To One Unit Acre
- Street Level
Exterior
- Lighting
- Rain Gutters
Security
- Carbon Monoxide Detectors
- Fire Detection System
- Gated Community
- Smoke Detectors
Community, Schools & Utilities
Community
- Subdivision
- Sea Cove at The Waterfront (SCVW)
- Association
- The Waterfront
- HOA fee
- $576 monthly
- Fireplace
- Yes
- View
- Courtyard,ParkGreenbelt,Neighborhood
Schools
- School district
- Huntington Beach Union High
- Elementary school
- Peterson
- Middle school
- Dwyer
- High school
- Huntington Beach
Utilities
- Heating
- Central,ForcedAir,Fireplaces
- Cooling
- CentralAir
- Water
- Public
- Sewer
- PublicSewer
Location & Neighborhood
Frequently Asked Questions About 21335 Cieza
Property type: Residential
What clients say
“Reza was the best agent we have ever worked with.”Russell & Susan McQueen
Get More Info
Crown Coastal Support Team
Direct support from our real estate team
Enquiry form loads as you reach this section.
Listing Agent
