

21540 Calle Monaco
Property Overview
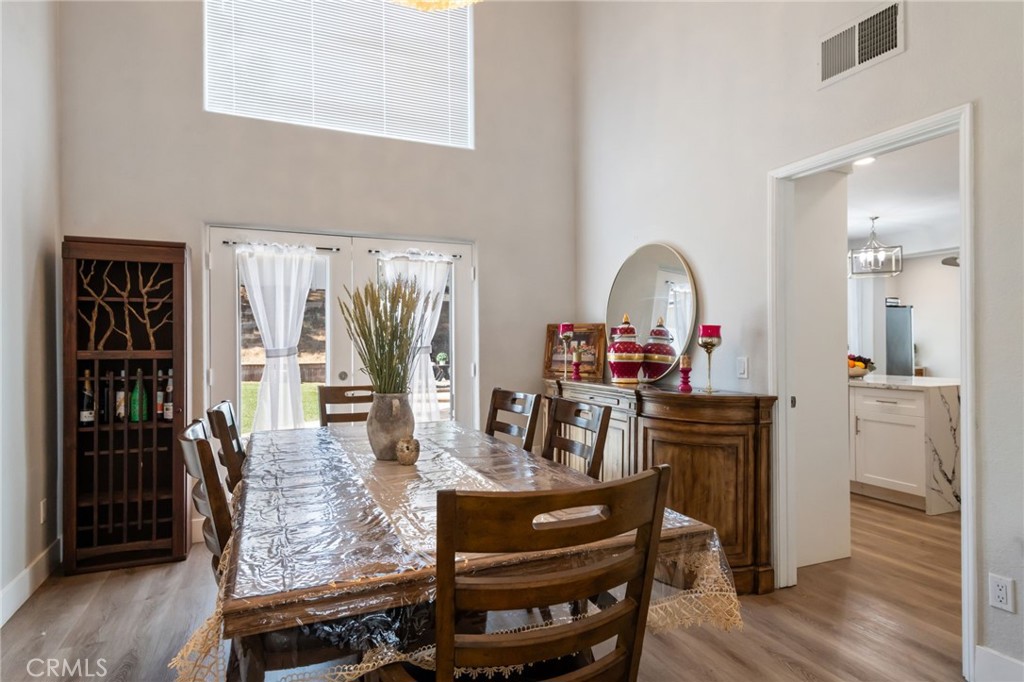
PRICE IMPROVEMENT! Experience elevated living in this stunning, turnkey residence ideally located near the Riverside and Moreno Valley border. Offering 3,060 sq. ft. of beautifully upgraded living space, this home features 4 spacious bedrooms, 3 modern bathrooms, and sits on a generous nearly 9,000 sq. ft. lot with scenic mountain views. Conveniently located just minutes from the University of California, Riverside. From the moment you arrive, you’re welcomed by an elegant entrance that sets the tone for the refined finishes found throughout. The home showcases extensive upgrades including newer interior and exterior paint, recessed lighting, luxury waterproof flooring, newer vinyl windows, and newer interior doors, creating a cohesive modern aesthetic. At the heart of the home is a stunning kitchen, thoughtfully designed with custom cabinetry, upgraded countertops, and a dramatic waterfall island, perfect for both everyday living and entertaining. Upstairs, a spacious second floor opens to a versatile loft area, ideal for a media room, office, or additional lounge space. The expansive primary suite offers a true retreat, complete with a generous layout and an inviting en-suite bathroom featuring dual vanities, upgraded finishes, and a standalone soaking tub designed for relaxation and comfort. Additional bathrooms have been updated with designer tile, modern showers, upgraded vanities, and stylish fixtures throughout. The exterior provides inviting outdoor spaces with excellent curb appeal. For added value and efficiency, the home is equipped with 27 leased solar panels and two backup battery systems, offering energy savings and enhanced power reliability. Move-in ready and meticulously upgraded, this exceptional property delivers the perfect blend of elegance, function, and modern living in a highly desirable location.
Home Details
- Property type
- Residential - Single Family Residence
- Year built
- 1990
- Living area
- 3,060 sq ft
- Lot size
- 8,712 sq ft
- Parking
- 3 spaces
- Garage
- 3 spaces
- Stories
- 2
- Days on market
- 59
- Full bathrooms
- 3
- MLS status
- Active
Features & Amenities
Interior
- Balcony
- Ceiling Fans
- Cathedral Ceilings
- High Ceilings
- Laminate Counters
- Multiple Staircases
- Open Floorplan
- Pantry
- Phone System
- Quartz Counters
- Recessed Lighting
- Two Story Ceilings
- Unfurnished
- All Bedrooms Up
- Attic
- Dressing Area
- Instant Hot Water
- Jack And Jill Bath
- Loft
- Primary Suite
- Walk In Pantry
Appliances
- Six Burner Stove
- Built In Range
- Double Oven
- Dishwasher
- Electric Oven
- Freezer
- Gas Cooktop
- Disposal
- Gas Oven
- Gas Water Heater
- Ice Maker
- Microwave
- Refrigerator
- Water To Refrigerator
- Water Heater
- Dryer
Pool
- None
Lot
- Landscaped
Community, Schools & Utilities
Community
- Fireplace
- Yes
- View
- None
Schools
- School district
- Moreno Valley Unified
- High school
- Canyon Springs
Utilities
- Heating
- Combination,Central,Propane,NaturalGas,Solar
- Cooling
- CentralAir,Dual,Electric,Gas,WallWindowUnits
- Water
- Public
- Sewer
- PublicSewer
Location & Neighborhood
Frequently Asked Questions About 21540 Calle Monaco
Property type: Residential
What clients say
“Reza was the best agent we have ever worked with.”Russell & Susan McQueen
Get More Info
Crown Coastal Support Team
Direct support from our real estate team
Listing Agent
