

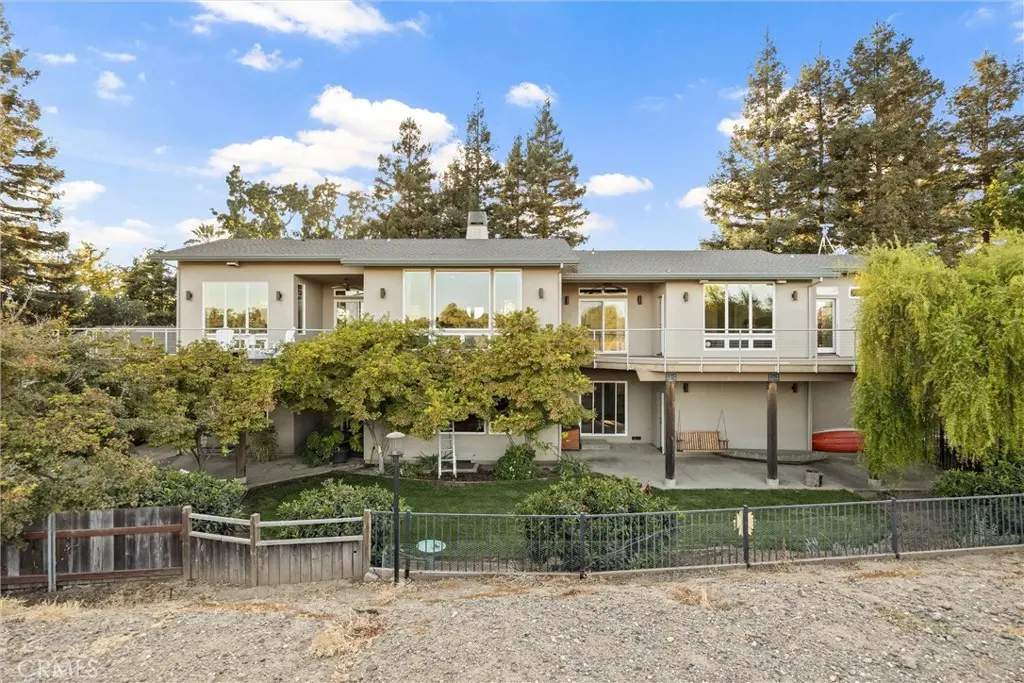
2180 State Highway 45
Property Overview
Some properties are worth taking the long way home for. Others make you forget the road is even there. Tucked behind mature landscaping along State Highway 45, this extraordinary 1.97-acre retreat feels worlds away, yet sits approximately 20 minutes from Chico. Built by Goldman and Rose, the 4-bedroom, 3-bathroom home offers 3,459 square feet and something truly rare: sweeping views of the Sacramento River and Llano Seco Nature Preserve from nearly every room upstairs. Here, the landscape isn't just outside the windows; it becomes part of the home. Soaring ceilings, beautiful cabinetry, slate tile, and generous windows lend warmth and character to the elevated main living spaces. The living room opens to a river-facing balcony, while the adjoining kitchen brings together granite countertops, abundant bar seating, and a dining area where even an ordinary meal comes with an extraordinary view. Down the hall, a flexible bedroom or office, full bathroom, and laundry area lead to the primary suite, where an expansive walk-in closet, ensuite bath, and French doors to a private balcony create a peaceful place to begin and end the day. Downstairs, a welcoming foyer leads to a spacious family room, two bedrooms, a full bathroom, and a second laundry area, offering comfortable separation for guests or extended living arrangements. Each level has its own heating and cooling system. Outside, mature landscaping lends a sense of seclusion, while a generous driveway, three-car garage, additional boat and gear storage, and a second access point make room for the adventures that come with river living. The levee stretches along the property, inviting long walks, birdwatching, and moments of quiet beside the Sacramento River, with fishing and a seasonal boat ramp nearby. Rarely does a home offer this combination of privacy, space, and connection to the natural world. Here, the river isn't a weekend destination. It's the view you come home to.
Home Details
- Property type
- Residential - Single Family Residence
- Year built
- 1965
- Living area
- 3,330 sq ft
- Lot size
- 1.97 acres
- Parking
- 13 spaces
- Garage
- 3 spaces
- Stories
- 2
- Days on market
- 0
- Full bathrooms
- 3
- MLS status
- Active
Features & Amenities
Interior
- Breakfast Bar
- Built In Features
- Balcony
- Ceiling Fans
- Central Vacuum
- Granite Counters
- High Ceilings
- Open Floorplan
- Pantry
- Recessed Lighting
- Storage
- Wired For Sound
- Bedroom On Main Level
- Entrance Foyer
- Primary Suite
- Walk In Pantry
- Walk In Closets
Appliances
- Built In Range
- Dishwasher
- Electric Oven
- Gas Cooktop
- Disposal
- Microwave
- Propane Water Heater
- Refrigerator
- Range Hood
- Self Cleaning Oven
- Vented Exhaust Fan
- Water To Refrigerator
- Water Heater
Parking
- Driveway Down Slope From Street
- Direct Access
- Door Single
- Driveway
- Garage
- Garage Door Opener
- Oversized
- Paved
- Rv Potential
- Rv Access Parking
- Garage Faces Side
- Storage
Pool
- None
Lot
- Back Yard
- Front Yard
- Gentle Sloping
- Landscaped
Exterior
- Lighting
- Rain Gutters
Community, Schools & Utilities
Community
- Fireplace
- Yes
- View
- Orchard,Panoramic,River,TreesWoods,Water
Schools
- School district
- Princeton Joint Unified
Utilities
- Heating
- Central,ForcedAir,FloorFurnace,Fireplaces,Propane
- Cooling
- CentralAir,Dual,Electric,WholeHouseFan,AtticFan
- Electric
- Volts220InLaundry
- Water
- Well
- Sewer
- SepticTank
Location & Neighborhood
Frequently Asked Questions About 2180 State Highway 45
Property type: Residential
What clients say
“Reza was the best agent we have ever worked with.”Russell & Susan McQueen
Get More Info
Crown Coastal Support Team
Direct support from our real estate team
Enquiry form loads as you reach this section.
Listing Agent
