

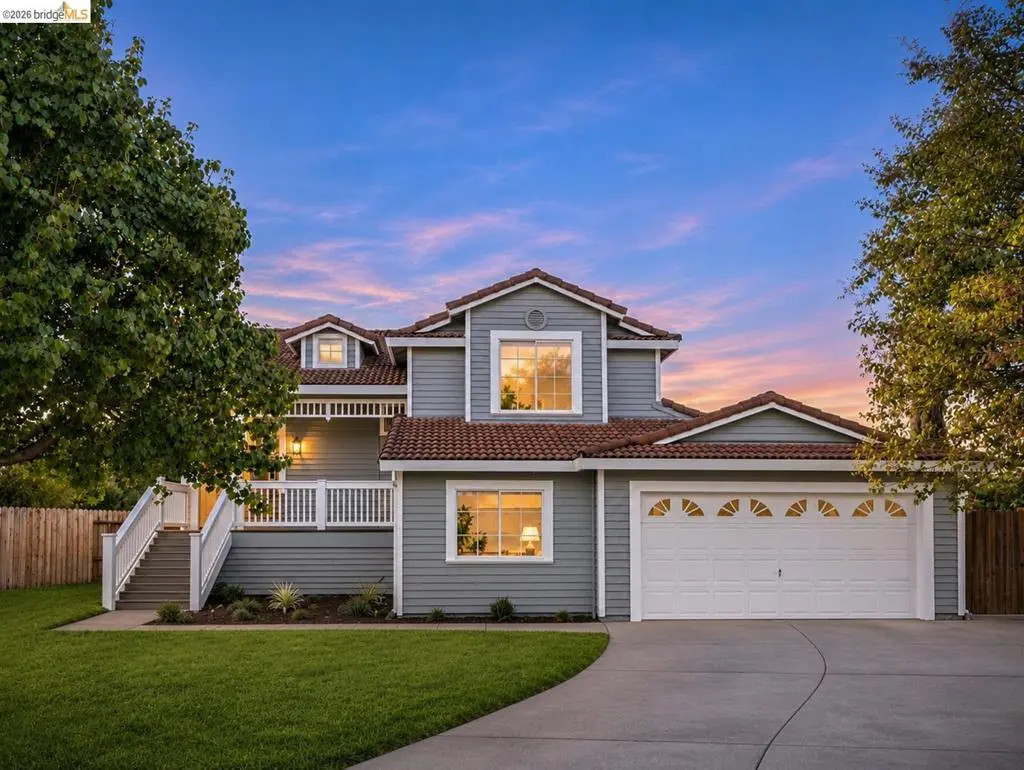
2181 Kenton Ct
Property Overview
Welcome to 2181 Kenton Ct, a beautifully refreshed Traditional-style home nestled on a desirable cul-de-sac in Oakley! Offering 4 bedrooms, 2.5 bathrooms and 2,190 sq. ft. of thoughtfully designed living space on a generous 7,600 sq. ft. lot, this move-in-ready residence blends timeless charm with modern sophistication. Step inside to discover freshly painted interiors, updated flooring and baseboards, abundant natural light, crown molding and inviting living areas featuring cozy fireplaces. The stunning remodeled kitchen is a true centerpiece, showcasing elegant quartz countertops, crisp white shaker-style cabinetry, a stylish subway-tile backsplash, stainless steel appliances and generous counter space. The spacious primary suite provides a welcoming retreat, while additional bedrooms offer flexibility for guests, a home office or hobbies. Fresh exterior paint, updated landscaping, an inviting front porch and an attached two-car garage add to the home's appeal. The generous lot also offers potential side-yard parking for an RV or boat. Beautifully updated and ready for its next chapter, this exceptional Oakley home is a must-see!
Home Details
- Property type
- Residential - Single Family Residence
- Year built
- 1995
- Living area
- 2,190 sq ft
- Lot size
- 7,600 sq ft
- Parking
- 2 spaces
- Garage
- 2 spaces
- Days on market
- 0
- Cumulative days on market
- 4
- Full bathrooms
- 2
- Half bathrooms
- 1
- MLS status
- Active
- Architectural style
- Traditional
Features & Amenities
Interior
- Breakfast Bar
Appliances
- Gas Water Heater
Parking
- Garage
- Rv Access Parking
- One Space
Pool
- None
Lot
- Back Yard
- Front Yard
- Yard
Community, Schools & Utilities
Community
- Subdivision
- HEATHER ESTATES
- Fireplace
- Yes
Utilities
- Heating
- ForcedAir
- Cooling
- CentralAir
Location & Neighborhood
Frequently Asked Questions About 2181 Kenton Ct
Property type: Residential
What clients say
“Reza was the best agent we have ever worked with.”Russell & Susan McQueen
Get More Info
Crown Coastal Support Team
Direct support from our real estate team
Enquiry form loads as you reach this section.
Listing Agent
