

22 Tempranillo
Property Overview
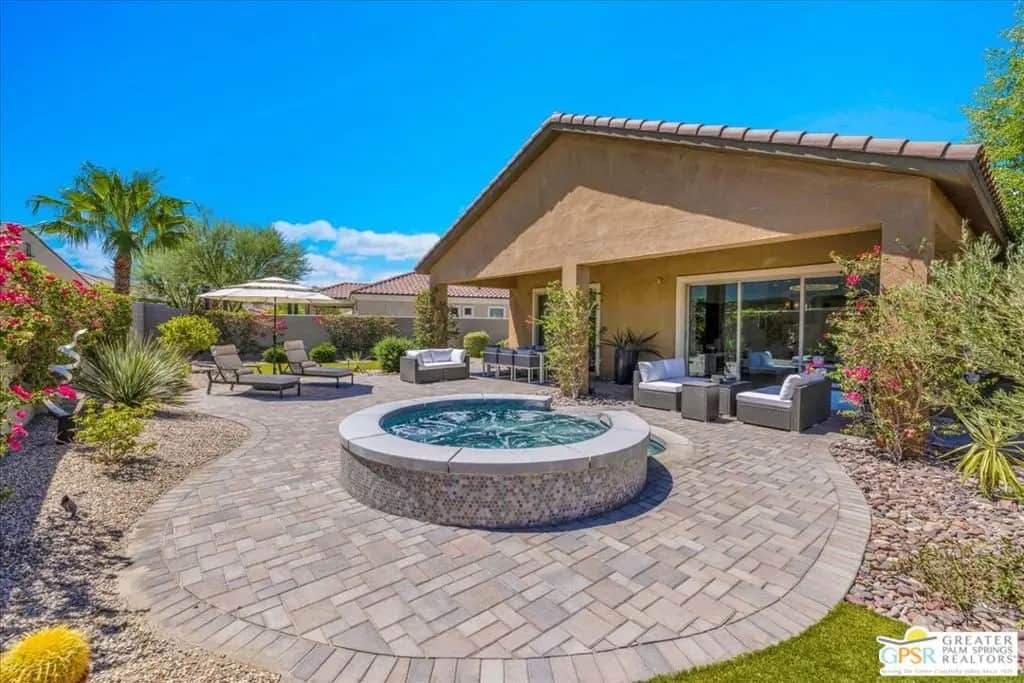
Extraordinary Entertainer's Retreat with Custom Spa & Expansive Outdoor Living with OWNED SOLAR. Welcome to this highly upgraded Phase 2, Plan 1 Getaway with Tuscan facade, perfectly situated on a premium oversized homesite in the prestigious 55+ community of Del Webb Rancho Mirage. Beautifully designed inside and out, this exceptional residence combines sophisticated finishes with an unforgettable backyard retreat, creating a home unlike any other in the community. Inside, you'll find a refined, contemporary aesthetic highlighted by wood-look luxury vinyl plank flooring, upgraded 7-inch baseboards, custom zebra roller shades, and designer finishes throughout. The beautifully appointed kitchen is both elegant and functional, featuring modern white shaker cabinetry with floor-to-ceiling cabinets that emphasize the home's high ceilings, quartz countertops, a farmhouse sink, reverse osmosis drinking water system, and the Whirlpool Chef's appliance package with dual ovens. The spacious peninsula island offers generous seating, making it the perfect gathering place for family and friends while overlooking the open-concept living and dining areas. Filled with natural light, the great room was thoughtfully upgraded with the coveted triple-panel sliding glass door, creating a seamless transition between indoor and outdoor living and allowing the spectacular backyard to become an extension of the home. Step outside and discover what truly sets this property apart. The expansive covered patio opens to a one-of-a-kind backyard designed for entertaining and relaxation. Extensive brick paver hardscape creates multiple conversation and dining areas, all centered around a stunning custom raised spa with cascading waterfall spillway. Mature desert landscaping, beautiful specimen trees, lush artificial turf, and thoughtfully designed garden spaces combine to create a private outdoor sanctuary that feels more like a boutique resort than a backyard. The generously sized primary suite continues the indoor-outdoor experience with its optional sliding glass door providing direct access to the patio and spa. The ensuite bath features dual vanities, a spacious rain shower, and a large walk-in closet professionally outfitted with a custom built-in organization system offering drawers, cabinetry, shelving, and abundant storage. Privately situated on the opposite side of the home, the guest bedroom enjoys beautiful mountain views and convenient access to the full guest bath, creating a comfortable retreat for visiting family and friends. Additional upgrades include OWNED SOLAR, a whole-home water softening system, and a built-in Level 2 EV charging station, adding efficiency and convenience to this already exceptional home. Located within Del Webb Rancho Mirage, residents enjoy one of the desert's premier active-adult lifestyles, featuring a spectacular clubhouse, resort-style pool and spa, state-of-the-art fitness center, tennis and pickleball courts, social clubs, and an active calendar of community events. As an added benefit, HOA dues now include premium cable and high-speed internet. Beautifully upgraded, thoughtfully designed, and centered around one of the most inviting backyards in the community, this is more than a home - it's a place to gather, entertain, and create lasting memories while embracing the very best of desert living.
Home Details
- Property type
- Residential - Single Family Residence
- Year built
- 2019
- Living area
- 1,438 sq ft
- Lot size
- 7,418 sq ft
- Parking
- 4 spaces
- Garage
- 2 spaces
- Stories
- 1
- Days on market
- 8
- Full bathrooms
- 1
- MLS status
- Active
- Architectural style
- Contemporary
Features & Amenities
Interior
- Breakfast Bar
- Ceiling Fans
- Crown Molding
- Dry Bar
- Separate Formal Dining Room
- High Ceilings
- Open Floorplan
- Recessed Lighting
- Walk In Pantry
- Walk In Closets
Appliances
- Double Oven
- Dishwasher
- Gas Cooktop
- Disposal
- Microwave
- Oven
- Refrigerator
- Range Hood
- Vented Exhaust Fan
- Water Purifier
- Dryer
- Washer
Parking
- Door Multi
- Driveway
- Garage
- Garage Door Opener
- Side By Side
Pool
- Community
- Fenced
- In Ground
- Private
- Association
Lot
- Back Yard
- Yard
Exterior
- Rain Gutters
- Misting System
Security
- Fire Sprinkler System
- Gated With Guard
- Twenty Four Hour Security
- Smoke Detectors
Community, Schools & Utilities
Community
- Subdivision
- Del Webb RM
- HOA fee
- $530 monthly
- Senior community
- Yes
- Private pool
- Yes
- View
- Desert,Mountains,PeekABoo
Utilities
- Heating
- Central,ForcedAir,NaturalGas
- Cooling
- CentralAir
- Sewer
- Other
Location & Neighborhood
Frequently Asked Questions About 22 Tempranillo
Property type: Residential
What clients say
“Reza was the best agent we have ever worked with.”Russell & Susan McQueen
Get More Info
Crown Coastal Support Team
Direct support from our real estate team
Enquiry form loads as you reach this section.
Listing Agent
