

22053 Highland Street
Property Overview
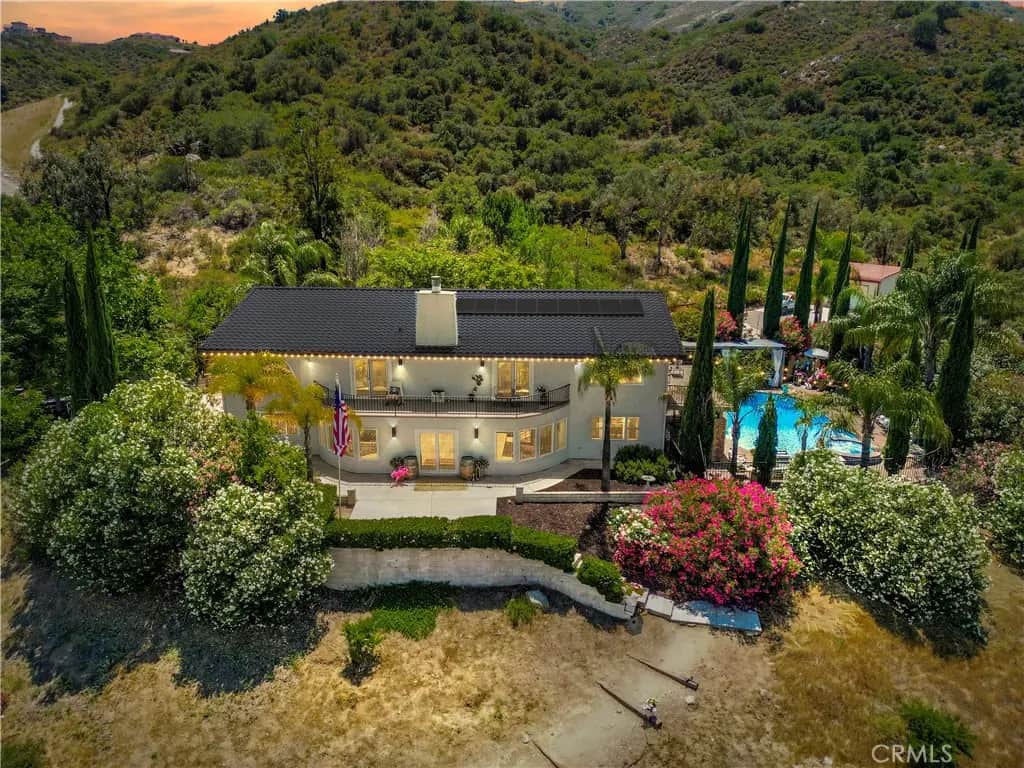
JUST COMPLETED: FULLY REIMAGINED GATED HILLTOP ESTATE — OFFERED $500,000 BELOW CURRENT BANK APPRAISALS DUE TO RELOCATION. Panoramic city-light and mountain views stretching from Los Angeles to San Diego. Nearly four private, landscaped acres, yet only two minutes from shopping, dining, and I-15. Located in the prestigious Santa Rosa Plateau foothills adjacent to La Cresta and Bear Creek Golf Club, this spectacular modern estate has just completed an extensive interior and exterior renovation. Every room, exterior surface, entertainment area, and outbuilding has been thoughtfully transformed or upgraded. Offering more than 4,500 sq ft, the home features 5 bedrooms, a bonus room, 4+ bathrooms, formal living spaces, a separate family room, and an entertainer’s lounge with custom wet bar and wine refrigerator. The panorama room and expansive new decks capture breathtaking city lights and mountain views across Southern California. The newly remodeled chef’s kitchen showcases imported Calacatta quartz, a massive island, new high end ovens, dual dishwashers, stone sink, pot filler, and butler’s pantry. Primary suites on both levels provide flexibility, including a first-floor suite with dressing room and two bathrooms, plus an upstairs suite with a private terrace. Resort-style grounds include a pool, hot tub, outdoor hot shower, two timber cabanas, shaded entertainment areas, pathways, fountain, and mature botanical landscaping. Equestrian amenities include a 246-ft arena with premium vinyl fencing and commercial lighting, dressage track, enclosed mare motels, tack room with restroom, and multiple fenced pens and corrals. Enter through a private electric gate and travel up a dramatic 450-ft cypress-lined driveway to the secluded estate, with parking for 20+ vehicles. Additional features include an 11.2 kW solar system, Rural Residential zoning, no HOA or CC&Rs, and convenient access to Temecula Wine Country, Orange County, Los Angeles, and San Diego.
Home Details
- Property type
- Residential - Single Family Residence
- Year built
- 1987
- Living area
- 4,557 sq ft
- Lot size
- 3.81 acres
- Parking
- 23 spaces
- Garage
- 3 spaces
- Stories
- 2
- Days on market
- 66
- Full bathrooms
- 3
- Half bathrooms
- 2
- MLS status
- Active
- Architectural style
- Modern,Ranch,Traditional
- Zoning
- RR/A - High Density
Features & Amenities
Interior
- Wet Bar
- Breakfast Bar
- Built In Features
- Balcony
- Breakfast Area
- Ceiling Fans
- Cathedral Ceilings
- Separate Formal Dining Room
- Eat In Kitchen
- Granite Counters
- High Ceilings
- In Law Floorplan
- Open Floorplan
- Pantry
- Quartz Counters
- Recessed Lighting
- Storage
- Two Story Ceilings
- Bar
- Bedroom On Main Level
- Dressing Area
Appliances
- Convection Oven
- Double Oven
- Dishwasher
- Disposal
- Propane Range
- Propane Water Heater
- Trash Compactor
Parking
- Concrete
- Door Multi
- Driveway
- Garage
- Gated
- Paved
- Private
- Rv Potential
- Rv Access Parking
- Uncovered
- Unpaved
Pool
- Fenced
- Filtered
- Heated
- In Ground
- Propane Heat
- Private
Lot
- Agricultural
- Back Yard
- Sloped Down
- Front Yard
- Garden
- Gentle Sloping
- Horse Property
- Lawn
- Lot Over40000Sqft
- Landscaped
- Ranch
- Secluded
- Yard
Exterior
- Barbecue
- Kennel
- Lighting
- Rain Gutters
Security
- Carbon Monoxide Detectors
- Security Gate
- Smoke Detectors
Community, Schools & Utilities
Community
- Fireplace
- Yes
- Private pool
- Yes
- View
- CityLights,Canyon,Hills,Meadow,Mountains,Neighborhood,Panoramic,Pool,Pasture,Valley,TreesWoods
Schools
- School district
- Lake Elsinore Unified
- High school
- Elsinore
Utilities
- Heating
- Central,Fireplaces
- Cooling
- CentralAir,WallWindowUnits
- Electric
- PhotovoltaicsOnGrid,Standard
- Water
- Public
- Sewer
- SepticTank
Location & Neighborhood
Frequently Asked Questions About 22053 Highland Street
Property type: Residential
What clients say
“Reza was the best agent we have ever worked with.”Russell & Susan McQueen
Get More Info
Crown Coastal Support Team
Direct support from our real estate team
Enquiry form loads as you reach this section.
Listing Agent
