

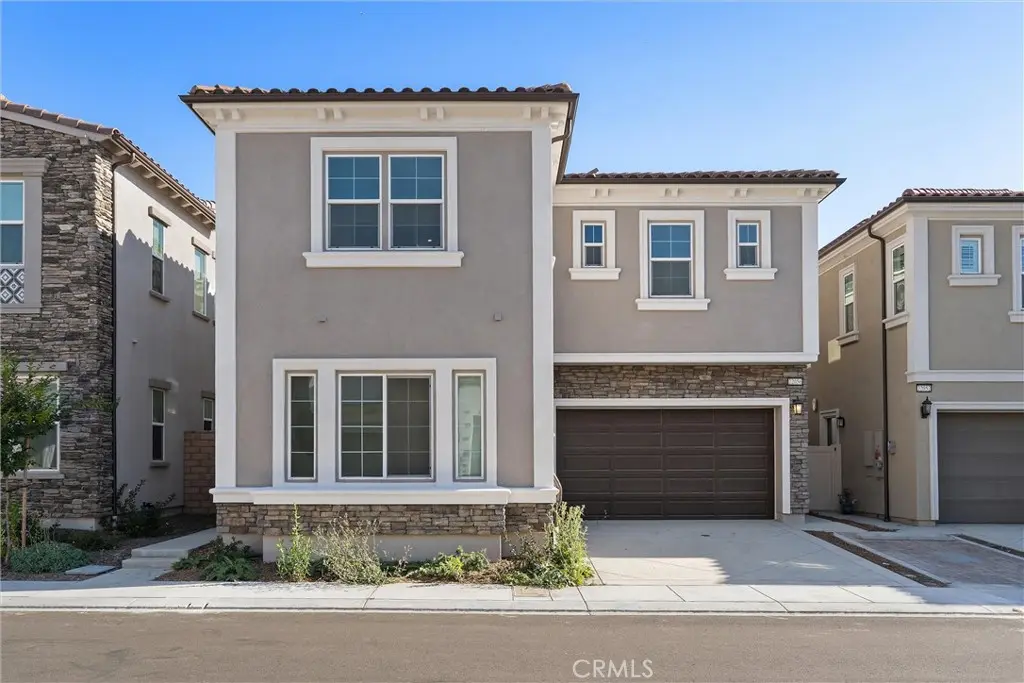
22056 Portofino Drive
Property Overview
Welcome to 22056 Portofino Drive, a Plan 4 home in the Las Vistas collection at The Terraces at Walnut, a 24-hour guard-gated community by CBC Homes. Built in 2024, the home offers 2,618 sq. ft. with 4 bedrooms and 3.5 baths. It is currently the only home on the market on the west side of Portofino Drive, with panoramic views that rank among the best in the community. The home sits on one of the few premium oversized lots in Las Vistas. These lots required an additional premium at purchase and are now sold out, so the builder no longer offers them. The location also gets some of the best natural light in the neighborhood, staying bright throughout the day. Inside, premium upgraded flooring runs through both levels with no carpet anywhere. The open floor plan includes a kitchen with premium stainless steel appliances and a spacious great room. A full bedroom and full bathroom on the first floor is ideal for guests, in-laws, or a home office. Upstairs features an oversized loft that works well as a second living room or entertainment space, plus a separate laundry room with its own sink. The primary suite takes in the panoramic views and includes a generous walk-in closet and an oversized bathroom with a separate soaking tub and shower, dual sinks, and plenty of space to spread out. One of the standout features is the builder's optional deck, an expensive premium upgrade that extends the living space outdoors and takes full advantage of the westward view. The solar panels are fully paid off. Community amenities include a playground, picnic areas with tables, and a mini golf area. The home is located in the award-winning Walnut Valley Unified School District and minutes from the community's new plaza, currently home to Starbucks and Jersey Mike's, with more shops and restaurants to come.
Home Details
- Property type
- Residential - Single Family Residence
- Year built
- 2024
- Living area
- 2,618 sq ft
- Lot size
- 3,500 sq ft
- Parking
- 2 spaces
- Garage
- 2 spaces
- Stories
- 2
- Days on market
- 101
- Full bathrooms
- 3
- Half bathrooms
- 1
- MLS status
- Active
- Architectural style
- Contemporary
Features & Amenities
Interior
- Balcony
- High Ceilings
- Open Floorplan
- Pantry
- Quartz Counters
- Recessed Lighting
- Storage
- Bedroom On Main Level
- Loft
- Primary Suite
- Walk In Closets
Appliances
- Dishwasher
- Energy Star Qualified Appliances
- Energy Star Qualified Water Heater
- Freezer
- Disposal
- Gas Oven
- Gas Range
- Ice Maker
- Microwave
- Refrigerator
- Range Hood
- Tankless Water Heater
- Water Heater
Parking
- Door Multi
- Direct Access
- Driveway
- Garage
Pool
- None
Lot
- Zero To One Unit Acre
Exterior
- Rain Gutters
Security
- Carbon Monoxide Detectors
- Fire Sprinkler System
- Gated Community
- Gated With Attendant
- Twenty Four Hour Security
- Smoke Detectors
Community, Schools & Utilities
Community
- Association
- Las Vistas HOA
- HOA fee
- $415 monthly
- View
- CityLights,Hills,Mountains,Neighborhood,Panoramic,TreesWoods
Schools
- School district
- Walnut Valley Unified
Utilities
- Heating
- Central,EnergyStarQualifiedEquipment,ForcedAir
- Cooling
- CentralAir,EnergyStarQualifiedEquipment
- Electric
- PhotovoltaicsSellerOwned,Volts220
- Water
- Public
- Sewer
- PublicSewer
Location & Neighborhood
Frequently Asked Questions About 22056 Portofino Drive
Property type: Residential
What clients say
“Reza was the best agent we have ever worked with.”Russell & Susan McQueen
Get More Info
Crown Coastal Support Team
Direct support from our real estate team
Enquiry form loads as you reach this section.
Listing Agent
