

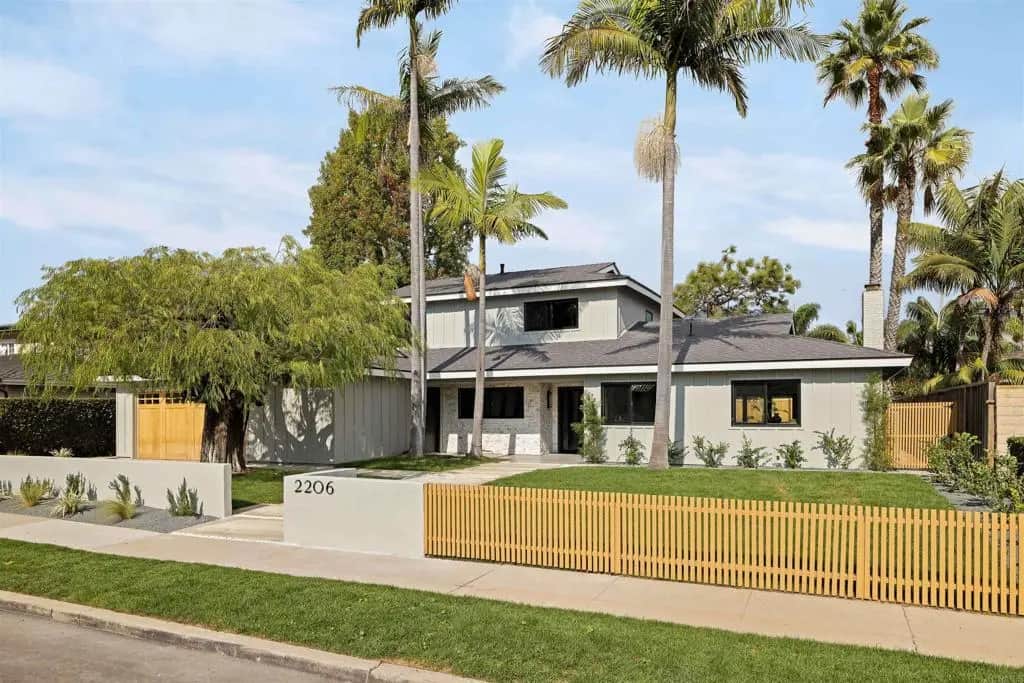
2206 Francisco Dr
Property Overview
Arched alcoves, handmade zellige, and natural stone set the tone for this thoughtfully redesigned Newport Beach residence. Double glass doors open to a foyer with a grasscloth ceiling and a octagon tile inlay set into wide-plank engineered wood floors like a rug. Beneath a shiplap ceiling, the kitchen, dining area, and great room flow together. Custom stained oak cabinetry with honey bronze pulls is topped in Lavender Taj quartzite, which wraps the waterfall edged island and rises as a full-height backsplash. A 6-burner range and pot filler sit in an arched alcove lined with handmade Burnt Sugar zellige. A microwave drawer and paneled refrigerator keep the lines clean, while a built-in sideboard with a beverage fridge anchors the dining area. Black-framed bifold doors open the great room to the patio, beside a decorative plaster fireplace flanked by grasscloth-backed built-ins. A separate living room sits off the entry. The main-level primary suite opens to the backyard through bifold doors and includes a custom walk-in closet. Its bath centers on a freestanding soaking tub framed by honed marble wainscot, an arched niche with open shelving, and a plaid marble mosaic floor. A walk-in shower adds a quartzite bench, rainfall head, and handheld sprayer. In the powder room, a floating black granite vanity with dramatic silver-gray swirls rises into an arched backsplash above a black-and-white marble checkerboard floor. Upstairs, three bedrooms share a double-vanity bath finished in terrazzo-look porcelain and zellige-style glazed tile, plus a laundry room with shiplap paneling and graphic patterned tile. Set on 80 feet of frontage, the lot opens to an unusually generous backyard with a new patio and lawn framed by mature trees. New siding, windows, roof, HVAC, and a tankless water heater complete the home, minutes from the beach, Back Bay, Fashion Island, and 17th Street shopping and dining.
Home Details
- Property type
- Residential - Single Family Residence
- Year built
- 1965
- Living area
- 2,442 sq ft
- Lot size
- 9,200 sq ft
- Parking
- 2 spaces
- Garage
- 2 spaces
- Stories
- 2
- Days on market
- 0
- Full bathrooms
- 2
- Half bathrooms
- 1
- MLS status
- Active
- Zoning
- R-1-10000 (Single-Unit Re
Features & Amenities
Interior
- Dry Bar
- Separate Formal Dining Room
- Walk In Closets
Appliances
- Dishwasher
- Gas Range
- Microwave
- Refrigerator
- Tankless Water Heater
Pool
- None
Lot
- Back Yard
- Front Yard
- Lawn
Community, Schools & Utilities
Community
- Fireplace
- Yes
- View
- Neighborhood
Schools
- School district
- Newport Mesa Unified
- Middle school
- Horace Ensign
- High school
- Newport Harbor
Utilities
- Heating
- Central
- Cooling
- CentralAir
- Sewer
- PublicSewer
Location & Neighborhood
Frequently Asked Questions About 2206 Francisco Dr
Property type: Residential
What clients say
“Reza was the best agent we have ever worked with.”Russell & Susan McQueen
Get More Info
Crown Coastal Support Team
Direct support from our real estate team
Enquiry form loads as you reach this section.
Listing Agent
