

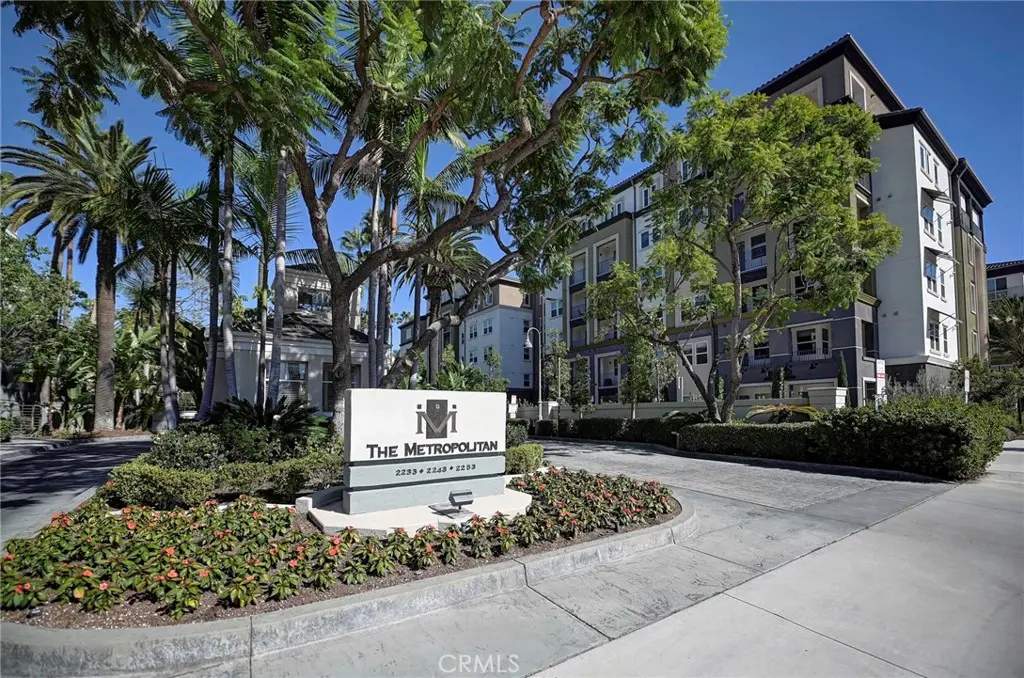
2243 Martin 314
Property Overview
Welcome to resort-style living at The Metropolitan. This beautifully remodeled third-floor residence offers 952 sq. ft. of sophisticated, comfortable living with peaceful views over the lush interior oasis and gardens. Originally designed as a one-bedroom plus den, the den has been thoughtfully converted into a second bedroom with sliding doors, built-in shelving, and a closet—perfect for guests, a home office, or additional living space. Inside, the home is filled with stylish details including crown molding, upgraded baseboards, LED lighting, and designer finishes throughout. The remodeled kitchen features custom cabinetry, quartz countertops, an elegant backsplash, and a convenient laundry closet. Just off the kitchen, the dining area is beautifully finished with a mirrored accent wall, chandelier, and built-in illuminated bar with wine storage. The living room feels warm and inviting, anchored by a custom fireplace with integrated TV space and opening to a covered private balcony overlooking the serene landscaped grounds—an ideal spot for morning coffee or evening relaxation. The primary suite offers a peaceful retreat with a dramatic lit soffit, charming rose garden views, and a cedar-lined walk-in closet with additional shelving. The remodeled bathroom feels spa-like, with shaker cabinetry, quartz countertops, mirrored cabinets, a Roman soaking tub surrounded by waterfall quartz, and a marble-tiled shower separated by frosted glass. The Metropolitan offers a true resort lifestyle with a pool, spa, fitness center, community room with kitchen and fireplace, guard-gated entry, and two assigned underground parking spaces. All of this in an exceptional Irvine location just minutes from South Coast Plaza, Fashion Island, Newport Back Bay, UC Irvine, John Wayne Airport, and major freeways. Stylish, serene, and beautifully upgraded—this is a home you’ll want to see in person.
Home Details
- Property type
- Residential - Condominium
- Year built
- 1993
- Living area
- 952 sq ft
- Lot size
- 41,727 sq ft
- Parking
- 2 spaces
- Garage
- 2 spaces
- Stories
- 4
- Days on market
- 0
- Full bathrooms
- 1
- MLS status
- Active
- Architectural style
- Contemporary
Features & Amenities
Interior
- Breakfast Bar
- Built In Features
- Balcony
- Crown Molding
- Elevator
- Open Floorplan
- Quartz Counters
- Recessed Lighting
- Wired For Data
- Walk In Closets
Appliances
- Dishwasher
- Electric Oven
- Disposal
- Microwave
- Refrigerator
- Tankless Water Heater
- Water Heater
- Dryer
- Washer
Parking
- Assigned
- Concrete
- Covered
- Guest
- Permit Required
- One Space
- Community Structure
Pool
- Fenced
- Heated Passively
- In Ground
- Association
Security
- Closed Circuit Cameras
- Carbon Monoxide Detectors
- Fire Detection System
- Security Gate
- Gated With Guard
- Key Card Entry
- Resident Manager
- Smoke Detectors
Community, Schools & Utilities
Community
- Subdivision
- Metropolitan (MET)
- Association
- Metropolitan Condominiums
- HOA fee
- $699 monthly
- Fireplace
- Yes
- View
- Courtyard,TreesWoods
Schools
- School district
- Santa Clara Unified
- Elementary school
- Monroe
- Middle school
- Mac Fadden
- High school
- Century
Utilities
- Heating
- Central,Fireplaces,HeatPump
- Cooling
- CentralAir,HeatPump
- Electric
- Standard
- Water
- Public
- Sewer
- PublicSewer,SewerTapPaid
Location & Neighborhood
Frequently Asked Questions About 2243 Martin 314
Property type: Residential
What clients say
“Reza was the best agent we have ever worked with.”Russell & Susan McQueen
Get More Info
Crown Coastal Support Team
Direct support from our real estate team
Enquiry form loads as you reach this section.
Listing Agent
