

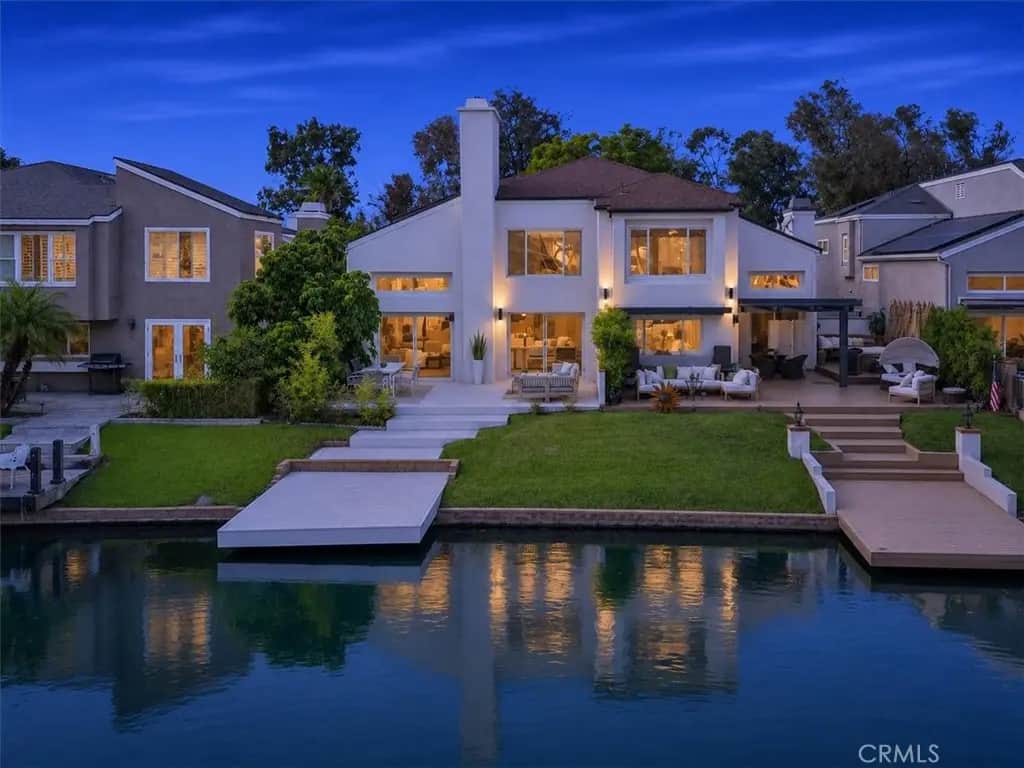
22526 Lake Forest
Property Overview
Experience the rare luxury of lakefront living in the heart of Lake Forest! Situated in the desirable Hidden Lakes community, this beautifully remodeled, European-inspired residence offers 4 bedrooms, 3 bathrooms, approximately 2,030 square feet of thoughtfully designed living space, breathtaking lake views, and a private dock. From the moment you enter, soaring ceilings, expansive windows, and abundant natural light create an inviting atmosphere of elegance and comfort. The beautifully remodeled interior features sophisticated contemporary finishes, an open and airy floor plan, and a stunning kitchen with sleek cabinetry, premium appliances, and an oversized center island, perfect for everyday living and entertaining. The true highlight of this exceptional home awaits outdoors. Step into your private lakefront retreat, where a beautifully landscaped backyard, inviting patio, and private dock create the perfect setting for morning coffee overlooking the water, peaceful evenings, and unforgettable gatherings with friends and family. The primary suite offers a tranquil escape, while the additional bedrooms provide comfort and versatility. A convenient main-level bedroom and full bathroom offer flexibility for guests or multigenerational living. Beyond the home, residents enjoy an exceptional lifestyle with access to community amenities including a pool, spa, tennis and pickleball courts, and recreational facilities. Ideally located near Irvine Spectrum Center, neighborhood parks, scenic walking and biking trails, shopping, restaurants, and entertainment, with convenient access to the I-5 freeway and surrounding Orange County destinations. Combining the serenity of waterfront living with the convenience of a prime Lake Forest location, this extraordinary residence offers a lifestyle that is increasingly difficult to find in Southern California. A rare opportunity to own a beautifully remodeled lakefront home where every day feels like a getaway.
Home Details
- Property type
- Residential - Single Family Residence
- Year built
- 1976
- Living area
- 2,030 sq ft
- Lot size
- 3,300 sq ft
- Parking
- 2 spaces
- Garage
- 2 spaces
- Stories
- 2
- Days on market
- 0
- Cumulative days on market
- 175
- Full bathrooms
- 3
- Half bathrooms
- 1
- MLS status
- Active
- Architectural style
- Contemporary,Modern,Spanish
Features & Amenities
Interior
- Breakfast Bar
- Balcony
- Separate Formal Dining Room
- High Ceilings
- Open Floorplan
- Quartz Counters
- Recessed Lighting
- Two Story Ceilings
- Bedroom On Main Level
- Primary Suite
Appliances
- Six Burner Stove
- Dishwasher
- Gas Oven
- Microwave
Parking
- Door Multi
- Garage Faces Front
- Garage
Pool
- Community
- Association
Lot
- Zero To One Unit Acre
- Cul De Sac
- Paved
Exterior
- Dock
- Brick Driveway
Security
- Carbon Monoxide Detectors
- Smoke Detectors
Community, Schools & Utilities
Community
- Subdivision
- Deane Lake Homes (DL)
- Association
- Lake Forest 1 Community Association
- HOA fee
- $304 monthly
- Fireplace
- Yes
- View
- CityLights,Lake,Mountains,Panoramic
Schools
- School district
- Saddleback Valley Unified
Utilities
- Heating
- Central
- Cooling
- CentralAir
- Electric
- Standard
- Water
- Public
- Sewer
- PublicSewer
Location & Neighborhood
Frequently Asked Questions About 22526 Lake Forest
Property type: Residential
What clients say
“Reza was the best agent we have ever worked with.”Russell & Susan McQueen
Get More Info
Crown Coastal Support Team
Direct support from our real estate team
Enquiry form loads as you reach this section.
Listing Agent
