

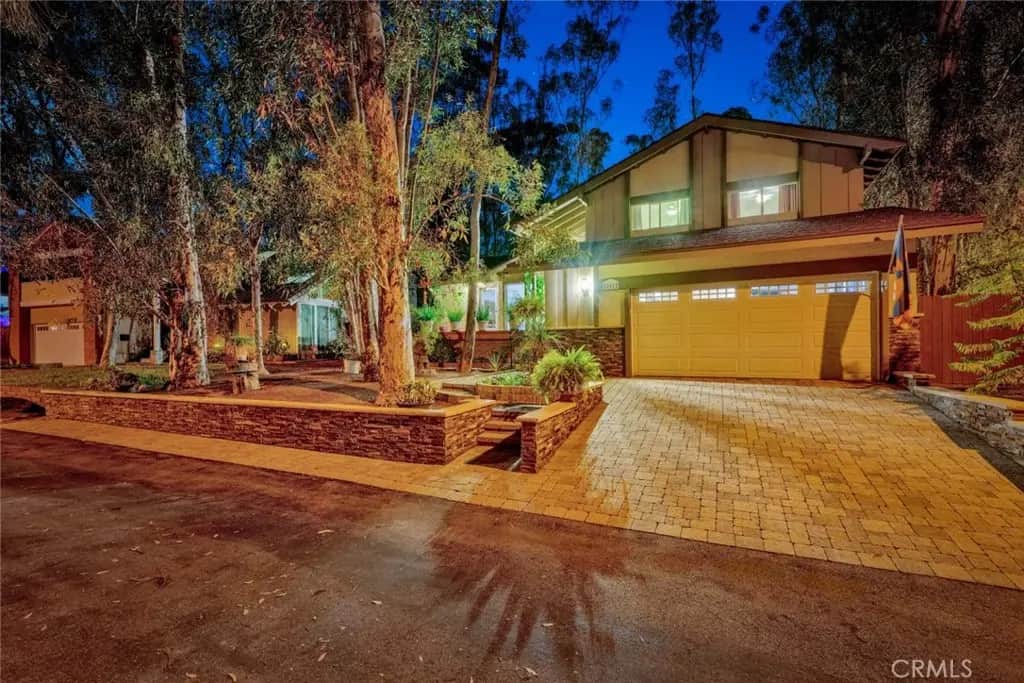
22612 Leaflock Street
Property Overview
A home among the trees, with room to unwind. Set on a single-loaded street overlooking an open wooded expanse with no homes directly across, 22612 Leaflock Street captures the character of Lake Forest’s beloved Woods neighborhood. This 3-bedroom, 2.5-bath home offers nearly 2,100 square feet with soaring living room ceilings, expansive windows, and a split-level layout that connects beautifully to the outdoors. The bright kitchen features white cabinetry, granite countertops, stainless steel appliances, and wide windows overlooking the deck, complete with a convenient outdoor serving ledge. A separate family room with a fireplace opens directly to the lower patio. Mature trees frame the generous backyard, with over 1,000 square feet of Trex decking across the front and rear, an approximately 500-square-foot paver entertaining area, easy-care turf, and a 4-person cedar barrel sauna. Thoughtful evening lighting creates a warm backdrop for outdoor dinners and relaxed gatherings under the trees. Extensive custom hardscaping includes a premium paver driveway and walkways complemented by stacked-stone retaining walls. Fresh interior and exterior paint, a completely remodeled hall bath with a Kohler deep soaking tub, and an upgraded primary bath with a new dual vanity and rain shower add to the home’s appeal. Additional improvements include a brand-new 5-ton AC unit, attic and whole-house fans, whole-house water filtration, and a Tesla/EV charger. A permitted garage bonus room offers flexible space for storage, work, or fitness, while garage loft storage and 2 additional sheds provide everyday practicality. Residents also enjoy membership to the nearby Lake Forest Beach & Tennis Club, featuring pools, a swimming lagoon, tennis, pickleball, basketball, volleyball and community activities. With schools from preschool through high school within walking distance, this home pairs a memorable woodland setting with everyday convenience.
Home Details
- Property type
- Residential - Single Family Residence
- Year built
- 1969
- Living area
- 2,064 sq ft
- Lot size
- 7,029 sq ft
- Parking
- 2 spaces
- Garage
- 2 spaces
- Stories
- 2
- Days on market
- 0
- Full bathrooms
- 2
- Half bathrooms
- 1
- MLS status
- Active
Features & Amenities
Interior
- Breakfast Bar
- Cathedral Ceilings
- Separate Formal Dining Room
- Open Floorplan
- Storage
- All Bedrooms Up
Appliances
- Dishwasher
- Free Standing Range
- Microwave
Parking
- Direct Access
- Garage
Pool
- Association
Lot
- Back Yard
- Front Yard
- Landscaped
Security
- Prewired
Community, Schools & Utilities
Community
- Subdivision
- Lake Forest Woods (LW)
- Association
- Lake Forest 1
- HOA fee
- $220 monthly
- Fireplace
- Yes
- View
- TreesWoods
Schools
- School district
- Saddleback Valley Unified
- Elementary school
- Santiago
- Middle school
- Serrano Intermediate
- High school
- El Toro
Utilities
- Heating
- ForcedAir
- Cooling
- CentralAir,WholeHouseFan,AtticFan
- Electric
- Volts220InGarage
- Water
- Public
- Sewer
- PublicSewer
Location & Neighborhood
Frequently Asked Questions About 22612 Leaflock Street
Property type: Residential
What clients say
“Reza was the best agent we have ever worked with.”Russell & Susan McQueen
Get More Info
Crown Coastal Support Team
Direct support from our real estate team
Enquiry form loads as you reach this section.
Listing Agent
