

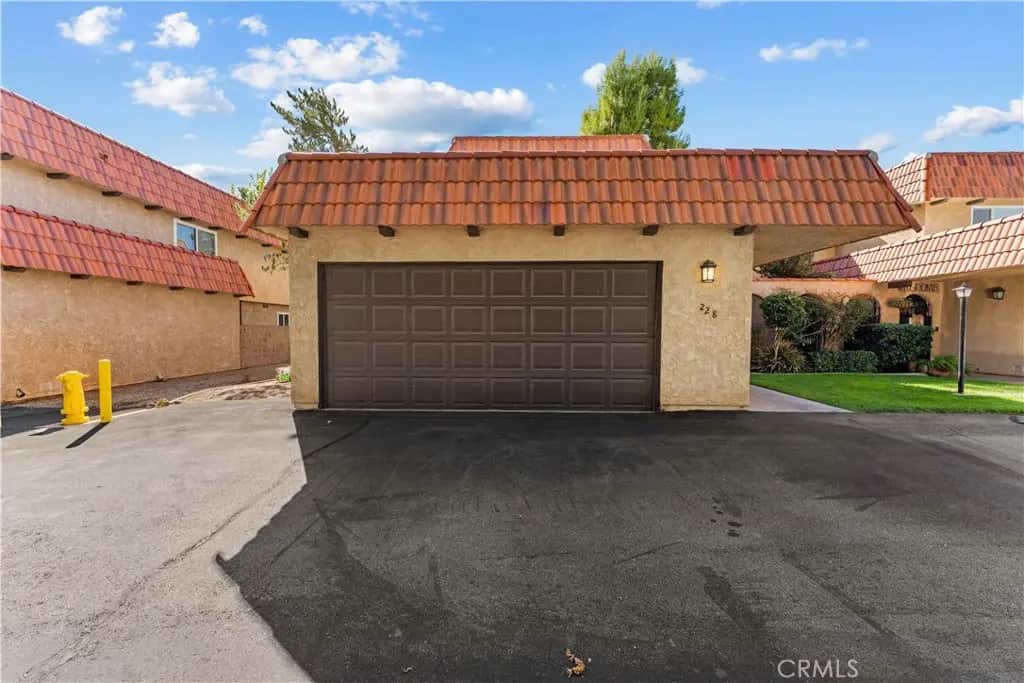
228 Shirley Lane
Property Overview
Nestled in the desirable Palmdale Country Club, this beautifully maintained condo offers wood-look tile flooring throughout the main level, a freshly painted half bath, a spacious living area with a cozy fireplace, and a well-defined dining space. The kitchen features freshly painted cabinets, granite countertops, updated lighting, a reverse osmosis system, and convenient access to a detached garage through a kitchen slider, opening to a pleasant outdoor patio space. Upstairs, you'll find two primary suites. One has a balcony, a large walk-in closet, and a double vanity in the bathroom. Both are very spacious and provide an excellent opportunity to have a roommate. There is a large loft at the top of the stairs that adds flexible living space beyond the listed square footage. With lush, well-maintained grounds, this home offers both comfort and an inviting outdoor setting.
Home Details
- Property type
- Residential - Condominium
- Year built
- 1979
- Living area
- 1,349 sq ft
- Lot size
- 800 sq ft
- Parking
- 2 spaces
- Garage
- 2 spaces
- Stories
- 2
- Days on market
- 0
- Full bathrooms
- 2
- Half bathrooms
- 1
- MLS status
- Active
- Architectural style
- Traditional
Features & Amenities
Interior
- Separate Formal Dining Room
- All Bedrooms Up
- Multiple Primary Suites
- Primary Suite
- Walk In Closets
Appliances
- Dishwasher
- Electric Range
- Disposal
Parking
- Door Multi
- Garage Faces Front
- Garage
- Garage Door Opener
Pool
- None
Lot
- Level
- Paved
- Sprinklers Timer
Community, Schools & Utilities
Community
- Association
- Country Club Condo Estates
- HOA fee
- $375 monthly
- Fireplace
- Yes
- View
- Neighborhood
Schools
- School district
- Antelope Valley Union
Utilities
- Cooling
- CentralAir
- Electric
- Volts220InGarage,Volts220InKitchen
- Water
- Public
- Sewer
- PublicSewer
Location & Neighborhood
Frequently Asked Questions About 228 Shirley Lane
Property type: Residential
What clients say
“Reza was the best agent we have ever worked with.”Russell & Susan McQueen
Get More Info
Crown Coastal Support Team
Direct support from our real estate team
Enquiry form loads as you reach this section.
Listing Agent
