

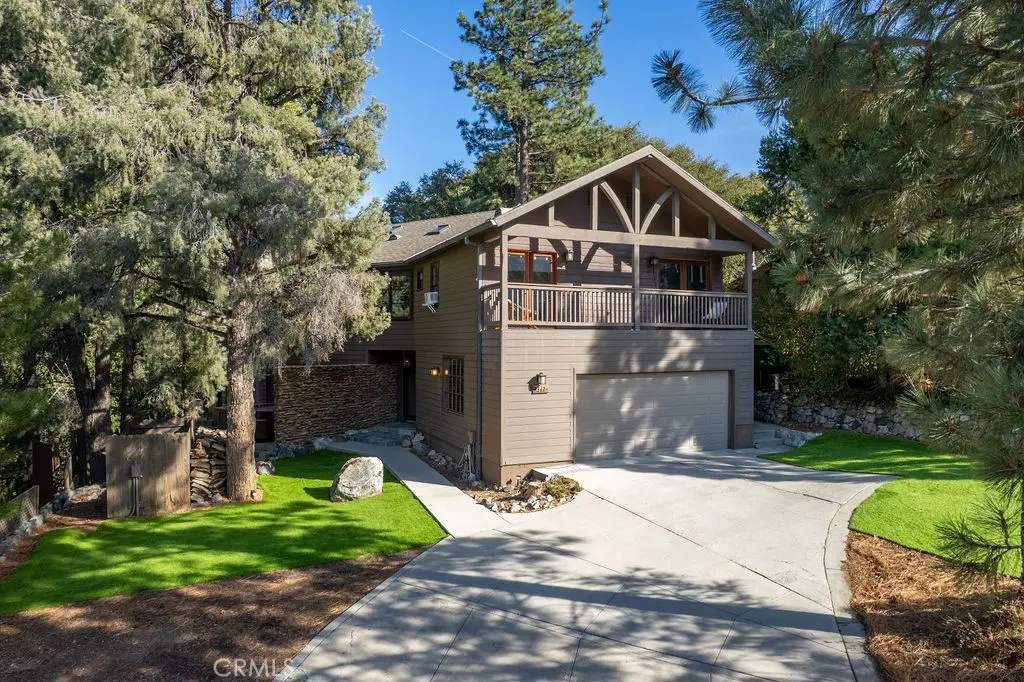
2312 Zermatt
Property Overview
Custom Pine Mountain Club Home. Backing to greenbelt space and filled with natural light, this spacious 3 bedroom plus office/game room or 4th bedroom, 3.5 bath home showcases the best of mountain living, with beautiful views, thoughtful finishes, and a floor plan designed for both comfort and entertaining. Offering 2,724 square feet of living space, this beautifully designed home features tongue-and-groove ceilings, recessed lighting, and expansive windows that bring in abundant natural light while capturing mountain and neighborhood views throughout. The open-concept kitchen flows seamlessly into the living room, creating an inviting space for gatherings. Complete with granite countertops, a pantry, and modern cabinetry, the kitchen is both functional and stylish. A blend of plank flooring, stone, and carpet adds warmth and character throughout the home. The living room fireplace creates a warm and welcoming atmosphere, while the spacious primary suite serves as a private retreat with its own fireplace, dual-sink vanity, soaking tub, and generous closet space. Four private covered balconies with mountain views extend the indoor-outdoor living experience, including access from both guest bedrooms and additional outdoor spaces designed for relaxation. At the rear of the home, the tiled deck overlooks greenbelt space, creating a peaceful setting and a welcome sense of privacy. Whether hosting gatherings, enjoying coffee, or simply soaking in the fresh mountain air, these outdoor spaces are sure to be enjoyed. With its modern mountain aesthetic, spacious layout, and rare greenbelt backdrop, this exceptional custom Pine Mountain Club home offers a peaceful mountain retreat designed for everyday living.
Home Details
- Property type
- Residential - Single Family Residence
- Year built
- 2011
- Living area
- 2,724 sq ft
- Lot size
- 10,305 sq ft
- Parking
- 2 spaces
- Garage
- 2 spaces
- Stories
- 2
- Days on market
- 0
- Full bathrooms
- 3
- Half bathrooms
- 1
- MLS status
- Active
- Architectural style
- Contemporary
Features & Amenities
Interior
- Living Room Deck Attached
- Pantry
- All Bedrooms Up
Appliances
- Gas Range
Parking
- Direct Access
- Driveway
- Garage
- Paved
Pool
- Heated
- In Ground
- Association
Lot
- Yard
Community, Schools & Utilities
Community
- Association
- PMCPOA
- HOA fee
- $1,799 annually
- Fireplace
- Yes
- View
- Mountains,Neighborhood
Schools
- School district
- El Tejon Unified
- High school
- Frazier Mountain
Utilities
- Heating
- ForcedAir
- Cooling
- None
- Sewer
- SepticTank
Location & Neighborhood
Frequently Asked Questions About 2312 Zermatt
Property type: Residential
What clients say
“Reza was the best agent we have ever worked with.”Russell & Susan McQueen
Get More Info
Crown Coastal Support Team
Direct support from our real estate team
Enquiry form loads as you reach this section.
Listing Agent
