

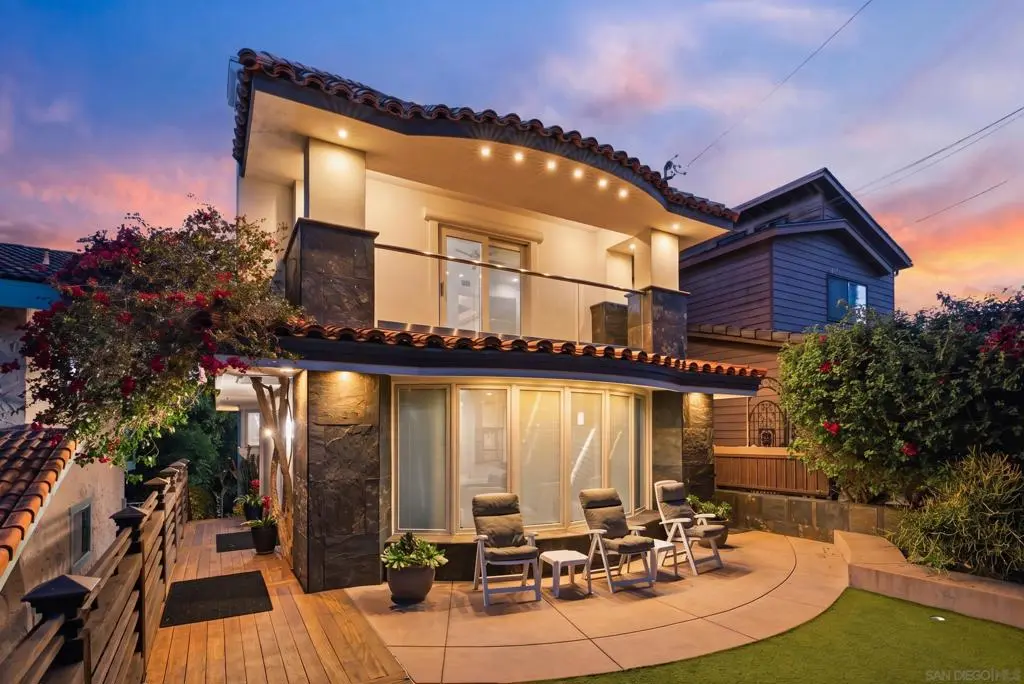
2347 Geranium St
Property Overview
Uniquely situated between the Geranium Street cul-de-sac and the Beryl Street cul-de-sac, this Pacific Beach residence offers a one-of-a-kind street-to-street property with no flow through vehicular traffic. The Geranium Street semi-private front yard has a putting green surrounded with architectural concrete, Cumaru hardwood walkway and mature landscape. The soffit lighting accentuates the bow window integrated with the strength of natural stone columns and the glass railed deck. The driveway access to the two-car garage is off of the opposite Beryl Street cul-de-sac and yields additional off-street parking for up to 4 vehicles accommodated through a permitted 2,000 sf right-of-way encroachment in a neighborhood where parking is a premium. The unique location at the end of the cul-de-sac and the limited adjacent housing opens up a full range of views to Mission Bay and the Downtown skyline as it meets Coronado Bridge including the evening lights, and seasonal fireworks. This is a well taken care of architect’s home who has lived here for 36 years. Its design emphasizes natural light and framed access to views buffered by mature trees and landscape. The dual pane windows with internal adjustable blinds allow for balancing a level of privacy, natural light and sun control. The interior is designed around flexible spaces. The Main Floor starts with a dining room that also serves as a pool table room with a one-of-a-kind motorized table lift lending a duplicity of function to the well-lit space. It includes a fireplace with natural stone hearth (continued in supplement) and maple floors along with lit glass display cabinets. This room is integral to a very functional kitchen as all things happen around the kitchen. It has stainless steel appliances, maple cabinets and flooring. The Living Room has smooth barrel-vaulted ceilings lit with both indirect light and LED dimmable lighting with modern ceiling fans and significant cabinetry to simplify the belongings in the space. The glass at the stair allows the translucent panel above to flood natural light into the Living Room. All of this opens up onto an outdoor semi-private deck surrounded by mature trees and landscape. The deck has natural stone flooring with a Cumaru hardwood bench, glass with stainless steel railing and indirect soffit lighting. The Upper Floor consists of the more private bedroom and bathroom spaces. The Master Bedroom has doors that open up to a covered deck with incredible views. The views are without power lines and the mature trees are used to frame and buffer the views from the built environment. The integral blinds in the doors and windows allow for a balance of privacy. There is a full-length wardrobe and built-ins. The Master Bathroom also has a translucent ceiling/roof with indirect lighting that highlights the Kohler Riverbath waterfall jacuzzi tub and double shower all surrounded by natural stone and a hideaway glass enclosure. Bedroom #2 opens up to its own covered deck as well. Bedroom #3 doubles as an office with a built-in desk and cabinetry. It has both the wi-fi network and Deco Mesh equipment along with a wired cat5 network distributed through the house that can be separately firewalled. Bedrooms #2 and #3 each have walk-in closets with built-ins. Bathroom #2 also has a translucent ceiling/roof with indirect lighting that highlights the Kohler shower, fixtures and natural stone finishes. The Carrier central heating unit has an Upper Floor zone and control as well as a separate Main Floor zone and control for separation of comfort. The Lower Floor accommodates a garage with parking for two compact vehicles in tandem or one larger vehicle. It has a secure lockable shop as well as bathroom #3 with a walk-in shower. The space is fully finished with windows, painted drywall, painted floors and motion sensored lighting. There are a significant number of cabinets and shelving along with a utility sink. The garage door is a metal motorized roll-up...
Home Details
- Property type
- Residential - Single Family Residence
- Year built
- 1971
- Living area
- 2,020 sq ft
- Parking
- 6 spaces
- Garage
- 2 spaces
- Stories
- 3
- Days on market
- 1
- Full bathrooms
- 3
- MLS status
- Active
- Zoning
- R-1:SINGLE
Features & Amenities
Interior
- Balcony
- Ceiling Fans
- Separate Formal Dining Room
- Living Room Deck Attached
- Walk In Closets
- Workshop
Appliances
- Dishwasher
- Disposal
- Microwave
Parking
- Driveway
Pool
- None
Community, Schools & Utilities
Community
- Subdivision
- Pacific Beach
- Fireplace
- Yes
- View
- Bay
Utilities
- Heating
- ForcedAir,NaturalGas,Zoned
- Cooling
- None
Location & Neighborhood
Frequently Asked Questions About 2347 Geranium St
Property type: Residential
What clients say
“Reza was the best agent we have ever worked with.”Russell & Susan McQueen
Get More Info
Crown Coastal Support Team
Direct support from our real estate team
Enquiry form loads as you reach this section.
Listing Agent
