

2413 Sierra Bella Drive
Property Overview
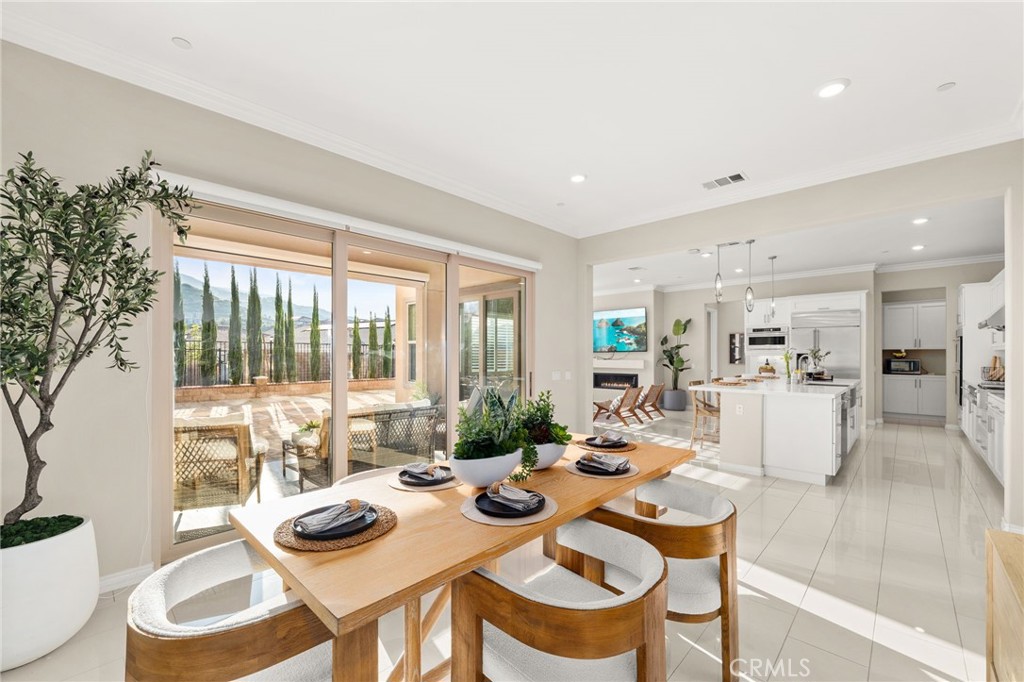
Hidden within the gated hilltop community of Sierra Bella, 2413 Sierra Bella Drive offers a refined blend of luxury, comfort, and functionality. Surrounded by rolling hills and filled with natural light, this home provides a serene setting with the added benefit of private, controlled access. Spanning approximately 3,662 square feet, the residence features 5 bedrooms, 4.5 bathrooms, a formal office, and a versatile loft. Upon entry, soaring two story ceilings and an open layout create a seamless flow between the great room, dining area, and kitchen, ideal for both everyday living and entertaining. The kitchen is bright and clean lined, featuring Monogram appliances, a built in refrigerator, designer pendant lighting, an oversized center island, and Quartz countertops throughout the home. Just off the dining area, the backyard patio showcases a fireplace and automatic motorized blinds, creating a comfortable indoor outdoor living experience. The backyard is designed with low maintenance oversized pavers, offering a modern aesthetic and a blank canvas for future additions such as a pool or expanded outdoor space. The main level includes a private guest suite, dedicated home office, and powder bath. Upstairs, a spacious loft with a balcony provides additional living or flex space. The primary suite captures scenic hill views and flows into a well appointed bathroom with dual vanities, soaking tub, separate shower, private water closet, and a generous walk in closet. Three additional bedrooms and two bathrooms complete the upper level. Additional features include a paid off sixteen panel solar system, Tesla EV charger, water softener and filtration system, tankless water heater, a three car garage, and plantation shutters throughout. Residents of Sierra Bella enjoy panoramic views of city lights, surrounding hills, and snow capped Mount Baldy, along with access to a private community park and a public park just outside the gates. Convenient commuter access via Green River Road places you just one exit from Orange County, Yorba Linda, and Anaheim Hills, with easy connectivity to the 91, 71, and 15 freeways, as well as the 241 Toll Road.
Home Details
- Property type
- Residential Lease - Single Family Residence
- Year built
- 2019
- Living area
- 3,662 sq ft
- Lot size
- 9,148 sq ft
- Parking
- 6 spaces
- Garage
- 3 spaces
- Stories
- 2
- Days on market
- 17
- Full bathrooms
- 4
- Half bathrooms
- 1
- MLS status
- Active
- Architectural style
- Spanish
Features & Amenities
Interior
- Breakfast Bar
- Balcony
- Cathedral Ceilings
- Separate Formal Dining Room
- High Ceilings
- Open Floorplan
- Pantry
- Quartz Counters
- Recessed Lighting
- Two Story Ceilings
- Bedroom On Main Level
- Loft
- Primary Suite
- Walk In Closets
Appliances
- Built In Range
- Double Oven
- Dishwasher
- Energy Star Qualified Appliances
- Freezer
- Disposal
- Gas Range
- Ice Maker
- Microwave
- Refrigerator
- Range Hood
- Tankless Water Heater
- Water To Refrigerator
- Water Purifier
Parking
- Door Multi
- Direct Access
- Driveway Level
- Garage Faces Front
- Garage
Pool
- None
Lot
- Back Yard
- Front Yard
- Landscaped
- Yard
Exterior
- Awnings
- Lighting
- Rain Gutters
Security
- Carbon Monoxide Detectors
- Security Gate
- Gated Community
- Smoke Detectors
Community, Schools & Utilities
Community
- Subdivision
- Sierra Bella
- Association
- Sierra Bella
- HOA fee
- $325 monthly
- Fireplace
- Yes
- View
- PeekABoo
Schools
- School district
- Corona-Norco Unified
- Elementary school
- Prado View
- Middle school
- Cesar Chavez
- High school
- Corona
Utilities
- Heating
- Central,ForcedAir,Zoned
- Cooling
- CentralAir,Zoned
- Electric
- Volts220InGarage,Standard
- Water
- Public
- Sewer
- PublicSewer,SewerTapPaid
Location & Neighborhood
Frequently Asked Questions About 2413 Sierra Bella Drive
Property type: Residential Lease
What clients say
“Reza was the best agent we have ever worked with.”Russell & Susan McQueen
Get More Info
Crown Coastal Support Team
Direct support from our real estate team
Listing Agent
