

24141 San Juan
Property Overview
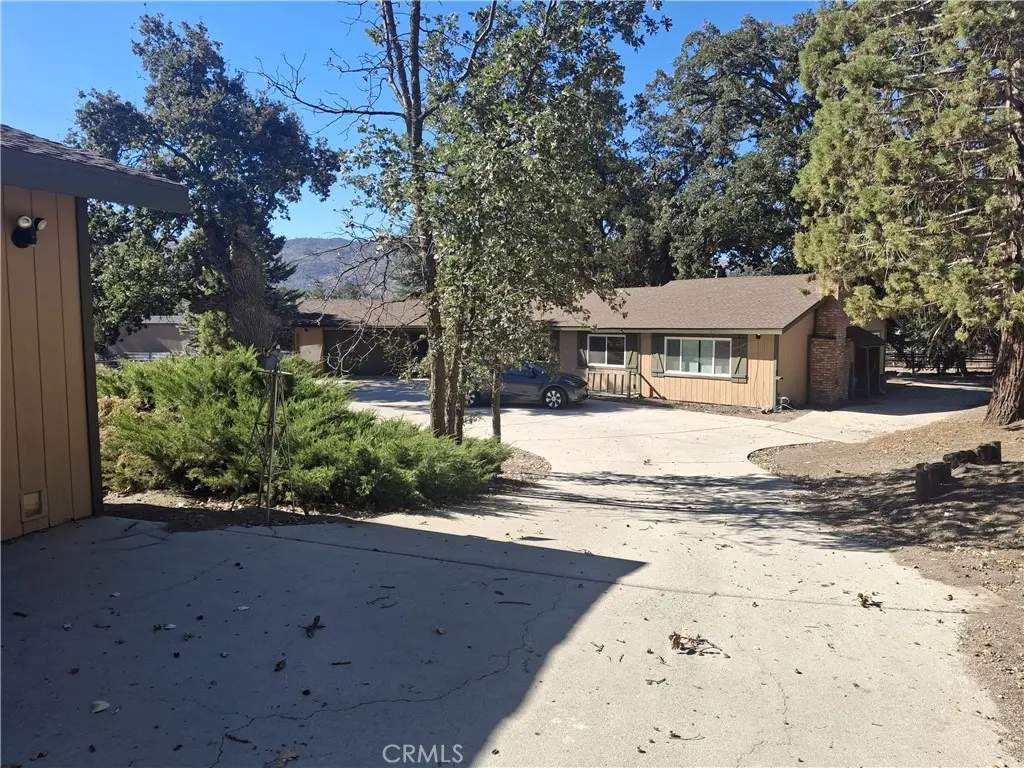
A paved circular driveway winds beneath mature oak trees to this single-story ranch home in the resort-style community of Bear Valley Springs, California. Set across two lots with a scenic mountain backdrop, the property features a 3-bedroom, 2-bath main home, a separate 1-bedroom, 1-bath guest house, and a 2-car garage with an attached workshop and storage area. Inside the main home, a floor-to-ceiling brick fireplace anchors the living room. The kitchen features dark cabinetry, stainless steel appliances, and sliding glass doors that open to the oak-shaded grounds. The guest house gives overnight visitors their own space to unwind, with a separate living area and a kitchen featuring cheerful blue cabinetry and a patterned backsplash. Outside, the spreading oaks offer shady spots to sit and take in the mountain views. The circular driveway makes coming and going easy, while the garage workshop provides room for projects, tools, and outdoor gear.
Home Details
- Property type
- Residential - Single Family Residence
- Year built
- 1978
- Living area
- 1,283 sq ft
- Lot size
- 2.22 acres
- Parking
- 2 spaces
- Garage
- 2 spaces
- Stories
- 1
- Days on market
- 0
- Full bathrooms
- 2
- MLS status
- Active
Features & Amenities
Interior
- All Bedrooms Down
Appliances
- Dishwasher
- Gas Oven
- Gas Range
Pool
- Association
Lot
- Two To Five Units Acre
- Horse Property
Community, Schools & Utilities
Community
- Association
- Bear Valley Springs Association
- HOA fee
- $2,200 annually
- Fireplace
- Yes
- View
- Mountains
Schools
- School district
- Other
Utilities
- Heating
- Ductless,NaturalGas,Wood
- Cooling
- WallWindowUnits
- Sewer
- SepticTypeUnknown
Location & Neighborhood
Frequently Asked Questions About 24141 San Juan
Property type: Residential
What clients say
“Reza was the best agent we have ever worked with.”Russell & Susan McQueen
Get More Info
Crown Coastal Support Team
Direct support from our real estate team
Enquiry form loads as you reach this section.
Listing Agent
