

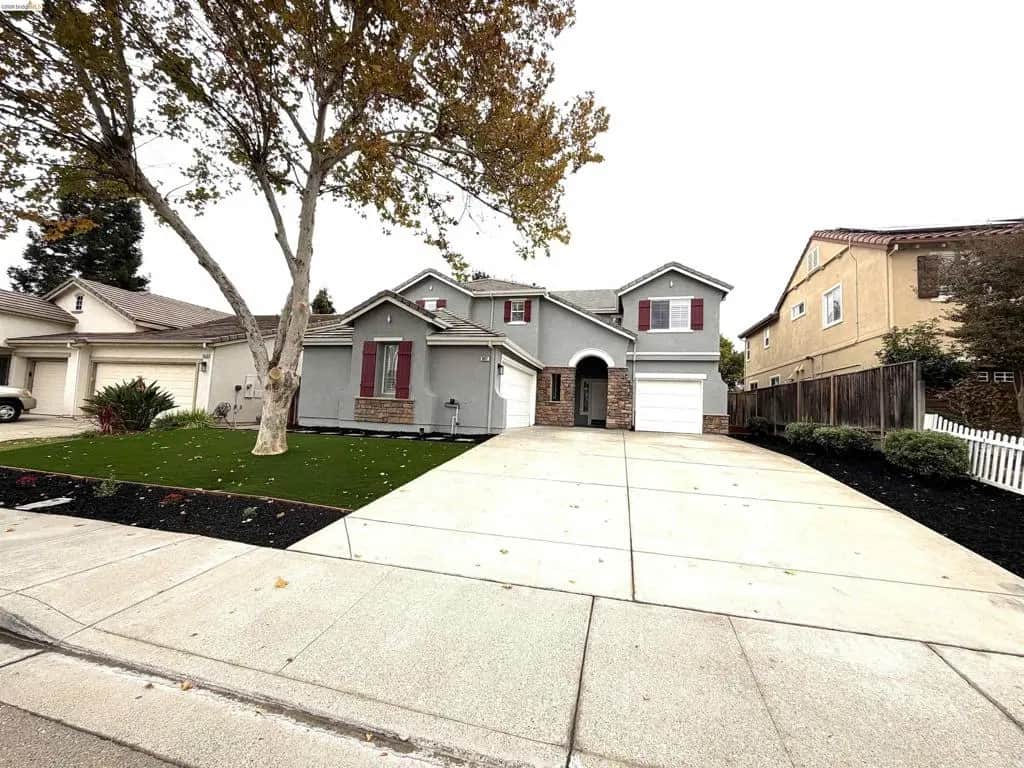
2417 Silveria Way
Property Overview
This Stunning 2,765 sq. ft. home features 4+ bedrooms, 2.5 baths, and a loft area. The gourmet kitchen is equipped with new stainless-steel appliances, a large center island with new quartz counters, and a breakfast nook leading to the inviting family room, directly adjacent to the kitchen, is bright with natural light and features a cozy fireplace. Enjoy the flexibility of a formal living and dining area. Upstairs, the primary suite includes a generous walk-in closet and a spa-like bath with both a soaking tub and separate shower along with an addition 15'X15' separate retreat area. Three additional large bedrooms provide plenty of private space. Downstairs features a laundry room for ultimate convenience. Fresh paint inside and out! There is a fully newly landscaped front and back yards with fencing, and 3-car garage with plenty of storage. Other features include recessed lighting both levels with the family room featuring recessed surround sound system and gorgeous plantation shutters throughout the home.
Home Details
- Property type
- Residential - Single Family Residence
- Year built
- 2002
- Living area
- 2,765 sq ft
- Lot size
- 6,094 sq ft
- Parking
- 3 spaces
- Garage
- 3 spaces
- Days on market
- 0
- Full bathrooms
- 2
- Half bathrooms
- 1
- MLS status
- Active
- Architectural style
- Contemporary
Features & Amenities
Parking
- Garage
Pool
- None
Lot
- Back Yard
- Front Yard
- Street Level
Community, Schools & Utilities
Community
- Subdivision
- ANTIOCH
- Fireplace
- Yes
Utilities
- Heating
- ForcedAir
- Cooling
- CentralAir
Location & Neighborhood
Frequently Asked Questions About 2417 Silveria Way
Property type: Residential
What clients say
“Reza was the best agent we have ever worked with.”Russell & Susan McQueen
Get More Info
Crown Coastal Support Team
Direct support from our real estate team
Enquiry form loads as you reach this section.
Listing Agent
