

244 Santa Isabel
Property Overview
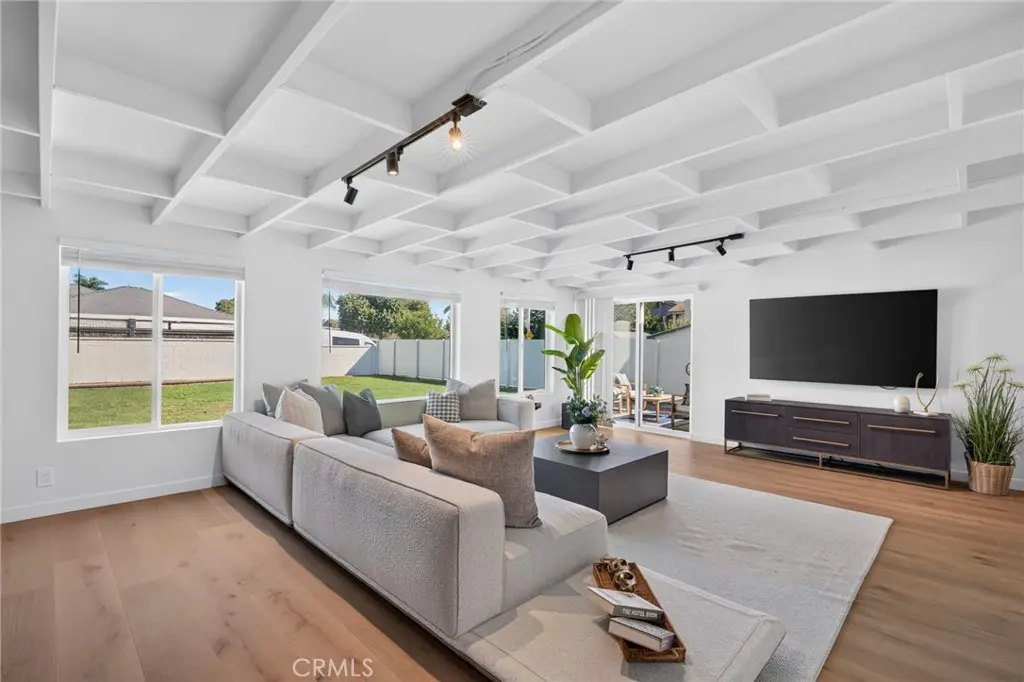
Exceptional design, modern sophistication, and endless possibilities come together at 244 Santa Isabel, a beautifully reimagined residence in the highly desirable Eastside Costa Mesa neighborhood. Step inside to discover a bright, open interior with abundant natural light, and beautiful engineered hardwood flooring create an immediate sense of warmth and sophistication. The inviting living area flows effortlessly into a stunning designer kitchen featuring custom cabinetry, elegant Taj Mahal quartzite countertops, refined finishes, and a seamless connection to the dining and entertaining spaces. Three inviting bedrooms offer peaceful retreats, while two beautifully appointed bathrooms showcase custom cabinetry, Taj Mahal quartzite countertops, updated plumbing fixtures, and a sophisticated, cohesive design. Beyond its striking interiors, the home benefits from substantial improvements, including a new roof, new HVAC system, new windows with window coverings, new water heater and more providing the comfort and confidence of a thoroughly updated residence. The true standout is the expansive backyard, a rare and valuable feature offering exceptional flexibility. With ample room to create a resort-style outdoor retreat, add a pool, design impressive entertaining spaces, or explore the addition of a spacious accessory dwelling unit (ADU), the opportunities are as exciting as they are versatile. Whether envisioned as a private sanctuary, an extension of the home's living space, or an opportunity for future expansion, this generous outdoor setting adds another dimension to an already remarkable property. Ideally situated in one of Costa Mesa's most sought-after neighborhoods, 244 Santa Isabel offers the perfect combination of designer finishes, extensive modern upgrades, and extraordinary outdoor potential. A rare opportunity to enjoy the beauty of a move-in-ready home with the space and flexibility to make it uniquely your own.
Home Details
- Property type
- Residential - Single Family Residence
- Year built
- 1950
- Living area
- 1,527 sq ft
- Lot size
- 7,440 sq ft
- Parking
- 4 spaces
- Garage
- 2 spaces
- Stories
- 1
- Days on market
- 0
- Full bathrooms
- 2
- MLS status
- Active
- Architectural style
- Traditional
Features & Amenities
Interior
- Separate Formal Dining Room
- Open Floorplan
- Quartz Counters
- Unfurnished
- All Bedrooms Down
- Bedroom On Main Level
- Main Level Primary
- Primary Suite
- Walk In Closets
Appliances
- Convection Oven
- Freezer
- High Efficiency Water Heater
- Microwave
- Refrigerator
- Vented Exhaust Fan
- Water To Refrigerator
- Water Heater
Parking
- Concrete
- Door Single
- Driveway
- Driveway Up Slope From Street
- Garage Faces Front
- Garage
- Private
Pool
- None
Lot
- Back Yard
- Corner Lot
- Lawn
- Rectangular Lot
- Sprinkler System
- Trees
- Yard
Security
- Fire Detection System
- Smoke Detectors
Community, Schools & Utilities
Community
- Subdivision
- Eastside Central (ECCM)
- View
- None
Schools
- School district
- Newport Mesa Unified
Utilities
- Heating
- Central
- Cooling
- CentralAir
- Electric
- Standard
- Water
- Public
- Sewer
- PublicSewer
Location & Neighborhood
Frequently Asked Questions About 244 Santa Isabel
Property type: Residential
What clients say
“Reza was the best agent we have ever worked with.”Russell & Susan McQueen
Get More Info
Crown Coastal Support Team
Direct support from our real estate team
Enquiry form loads as you reach this section.
Listing Agent
