

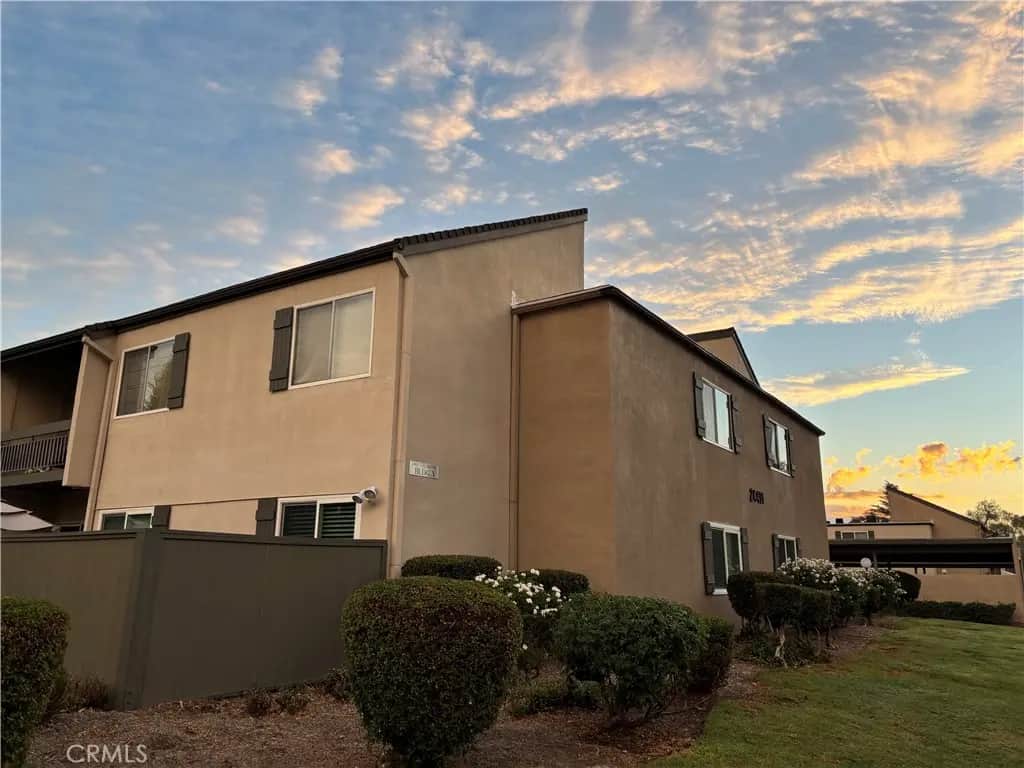
24431 Trevino Drive V10
Property Overview
Condominium Valencia home with a patio overlooking The Valencia golf course with a beautifully maintained interior. This quiet end unit on the top floor offers over 1,200 square feet that fills the living space with natural light. The spacious living area is perfect for family time and hosting. The parking is always nice when people come to visit and easy to access. The master bedroom overlooks the golf course and has a recently upgraded bathroom with a spacious walk-in closet. Additional practical features include a laundry unit inside and a carport located directly in front. Both bathrooms are upgraded, as well as newer flooring installed in the main areas and newer painted walls. It is located near the I-5 freeway, shopping, dining, and Valencia amenities. It is also easy to access walking paths to the Summit and all the beautiful morning walks you could enjoy. This is a perfect starter home for any family!
Home Details
- Property type
- Residential - Condominium
- Year built
- 1971
- Living area
- 1,263 sq ft
- Lot size
- 15.53 acres
- Parking
- 2 spaces
- Carport
- 2 spaces
- Stories
- 2
- Days on market
- 0
- Full bathrooms
- 2
- MLS status
- Active
- Architectural style
- Traditional
- Zoning
- SCUR3
Features & Amenities
Interior
- Balcony
- Ceiling Fans
- Separate Formal Dining Room
- Storage
- Bedroom On Main Level
Appliances
- Dishwasher
- Electric Range
- Disposal
- Microwave
Parking
- Detached Carport
Pool
- Community
- Association
Lot
- Zero To One Unit Acre
Community, Schools & Utilities
Community
- Subdivision
- Lakeshore (LSHR)
- Association
- Valencia Lakeshore
- HOA fee
- $574.96 monthly
- View
- GolfCourse
Schools
- School district
- William S. Hart Union
Utilities
- Heating
- Central
- Cooling
- CentralAir
- Electric
- ElectricityOnProperty
- Water
- Public
- Sewer
- PublicSewer
Location & Neighborhood
Frequently Asked Questions About 24431 Trevino Drive V10
Property type: Residential
What clients say
“Reza was the best agent we have ever worked with.”Russell & Susan McQueen
Get More Info
Crown Coastal Support Team
Direct support from our real estate team
Enquiry form loads as you reach this section.
Listing Agent
