

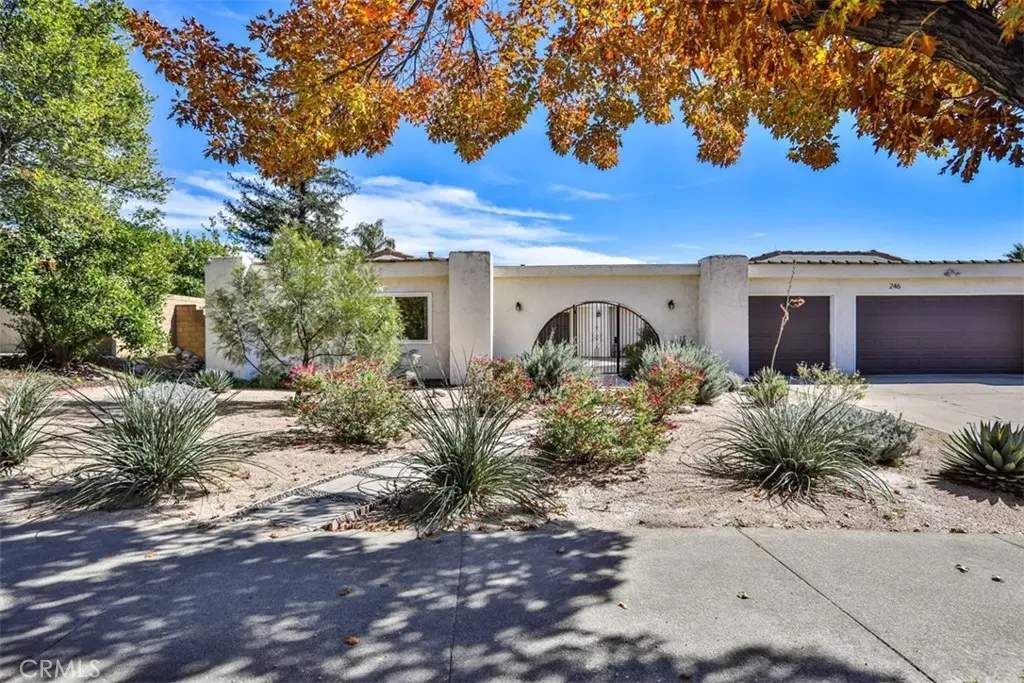
246 Armstrong
Property Overview
Welcome to this beautifully updated, single-level home in the highly desirable city of Claremont! Blending contemporary design with Spanish-style influences, this inviting residence offers a wonderful combination of comfort, style, and versatility. A low-maintenance landscaped front yard leads to a private, gated courtyard entry, where you can enjoy relaxing outdoor spaces and nearby mountain views. Double doors open to a spacious foyer and an inviting, open-concept floor plan designed for comfortable everyday living and entertaining. The living room features wood-beamed ceilings, a wood-burning fireplace, and views of the backyard pool. The tastefully remodeled kitchen showcases crisp white cabinetry, solid-surface countertops, a stainless-steel five-burner gas range, dishwasher, and newer refrigerator. A large center island with contrasting dark gray cabinetry provides additional workspace and seating while overlooking the dining/family room areas. Multiple windows and patio access bring in natural light while offering views of both the front courtyard and backyard. The thoughtfully designed floor plan offers four bedrooms and two updated bathrooms, with bedrooms situated on opposite sides of the home, providing excellent flexibility for multi-generational living, guests, or a home office. Additional features include newer wood-laminate flooring, dual-pane windows, smooth ceilings, recessed lighting, and an indoor laundry room with washer and dryer included. Step outside to your own private backyard retreat featuring a swimming pool, spa, and several garden areas. A spacious side yard offers excellent potential for RV parking and may provide an opportunity for an ADU, subject to city requirements and approvals. The attached 3 car garage provides convenient direct access to the home. This property is in a superb location near parks, hiking, shopping, and restaurants with easy access to areas all around Southern California
Home Details
- Property type
- Residential - Single Family Residence
- Year built
- 1977
- Living area
- 2,364 sq ft
- Lot size
- 13,097 sq ft
- Parking
- 8 spaces
- Garage
- 3 spaces
- Stories
- 1
- Days on market
- 0
- Full bathrooms
- 2
- MLS status
- Active
- Architectural style
- SeeRemarks
Features & Amenities
Interior
- Beamed Ceilings
- Breakfast Bar
- Built In Features
- Block Walls
- Eat In Kitchen
- In Law Floorplan
- Open Floorplan
- Paneling Wainscoting
- Recessed Lighting
- Entrance Foyer
- Walk In Closets
Appliances
- Dishwasher
- Free Standing Range
- Disposal
- Gas Range
- Gas Water Heater
- Refrigerator
- Range Hood
- Water Heater
- Dryer
- Washer
Parking
- Concrete
- Door Multi
- Direct Access
- Driveway
- Garage
- Rv Access Parking
Pool
- In Ground
- Private
Lot
- Two To Five Units Acre
- Back Yard
- Drip Irrigation Bubblers
- Front Yard
- Garden
Security
- Security System
- Carbon Monoxide Detectors
- Smoke Detectors
Community, Schools & Utilities
Community
- Fireplace
- Yes
- Private pool
- Yes
- View
- Mountains
Schools
- School district
- Claremont Unified
- Elementary school
- Condit
- Middle school
- El Roble
- High school
- Claremont
Utilities
- Heating
- Central,Fireplaces,NaturalGas
- Cooling
- CentralAir
- Electric
- ElectricityOnProperty,Standard
- Water
- Public
- Sewer
- PublicSewer
Location & Neighborhood
Frequently Asked Questions About 246 Armstrong
Property type: Residential
What clients say
“Reza was the best agent we have ever worked with.”Russell & Susan McQueen
Get More Info
Crown Coastal Support Team
Direct support from our real estate team
Enquiry form loads as you reach this section.
Listing Agent
