

24610 Sagecrest
Property Overview
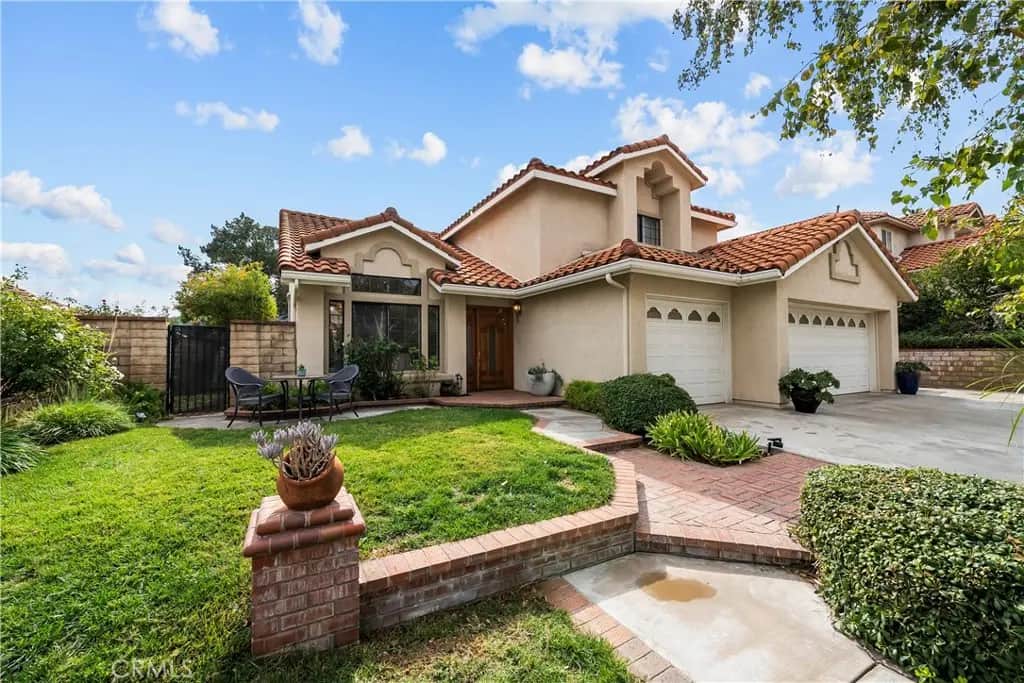
A RARE STEVENSON RANCH RETREAT WHERE BREATHTAKING VIEWS MEET AN EXTRAORDINARY COLLECTION OF HARD-TO-FIND AMENITIES. Offering 4 bedrooms and 3 bathrooms with a downstairs bedroom and bath, saltwater spa, RV/boat/or toy parking, 3-car garage, solar, no HOA, and no Mello-Roos, this exceptional property brings together the features buyers search for but rarely find in one remarkable home. Rebuilt in 1996, this distinctive residence was thoughtfully designed for comfort and convenience. Abundant windows fill the home with natural light, while a skylight above the stairway captures daylight from above, enhancing the light and bright atmosphere. Beautiful Saltillo tile flooring throughout the downstairs adds warmth and timeless appeal. The impressive living room features a grand vaulted ceiling and exquisite library wall with sliding ladder. The versatile floor plan includes a downstairs bedroom and full bath—ideal for guests, extended family, a home office, or multi-generational living. The kitchen features a breakfast bar, recessed lighting, and direct backyard access. The quaint dining area offers a second slider and motorized shades. Two separate sliding glass doors create effortless indoor-outdoor living. The inviting family room features a cozy brick fireplace and surround sound. Upstairs, beautiful distressed-style tile flooring adds distinctive style. The spacious primary suite features panoramic scenery, motorized shades, and a walk-in closet. The primary bath offers dual sinks and a separate soaking tub and shower. The remodeled Jack-and-Jill bath features a steam shower with built-in seat, stone sink, and tile/stone flooring. Additional bedrooms feature wood-look tile flooring. Unique ceiling fans in the living room, family room, and bedrooms add another special touch. Outside, relax in the saltwater spa, entertain beneath the umbrella, or enjoy the beautifully landscaped grounds featuring grapevines, an olive tree, and a pomegranate tree. A side-yard sitting area and backyard storage shed add functionality. Additional highlights include an upgraded whole-house water filtration system, interior laundry, central heat and air, and central vacuum. This exceptional Stevenson Ranch property combines hard-to-find amenities, thoughtful design, indoor-outdoor living, and an incredible setting in one truly special home.
Home Details
- Property type
- Residential - Single Family Residence
- Year built
- 1996
- Living area
- 2,149 sq ft
- Lot size
- 14,402 sq ft
- Parking
- 3 spaces
- Garage
- 3 spaces
- Stories
- 2
- Days on market
- 0
- Full bathrooms
- 3
- MLS status
- Active
- Architectural style
- Contemporary
Features & Amenities
Interior
- Breakfast Bar
- Built In Features
- Ceiling Fans
- Separate Formal Dining Room
- Eat In Kitchen
- High Ceilings
- Open Floorplan
- Recessed Lighting
- Storage
- Tile Counters
- Bedroom On Main Level
- Jack And Jill Bath
- Primary Suite
- Walk In Closets
Appliances
- Dishwasher
Parking
- Direct Access
- Driveway Up Slope From Street
- Garage
- Garage Door Opener
- Off Street
- Paved
- Rv Potential
- Rv Access Parking
- On Street
Pool
- None
Lot
- Back Yard
- Front Yard
- Greenbelt
- Lawn
- Landscaped
- Yard
Community, Schools & Utilities
Community
- Subdivision
- Sunset Point (SNPT)
- Fireplace
- Yes
- View
- ParkGreenbelt,Mountains,Panoramic,TreesWoods
Schools
- School district
- William S. Hart Union
Utilities
- Heating
- Central
- Cooling
- CentralAir
- Water
- Public
- Sewer
- PublicSewer
Location & Neighborhood
Frequently Asked Questions About 24610 Sagecrest
Property type: Residential
What clients say
“Reza was the best agent we have ever worked with.”Russell & Susan McQueen
Get More Info
Crown Coastal Support Team
Direct support from our real estate team
Enquiry form loads as you reach this section.
Listing Agent
