

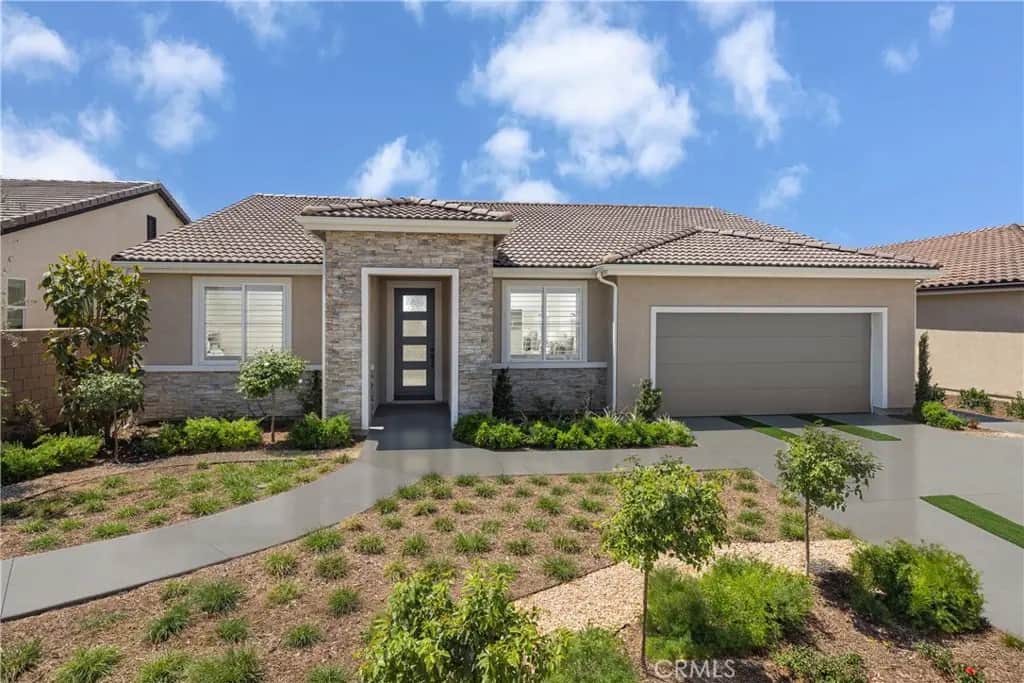
24773 Dreamfield Lane
Property Overview
Five bedrooms, three full bathrooms and room to make it your own—all on one level. Pacific Parkview’s Plan 2 offers approximately 2,118 square feet of Smart by Design? living space, with flexibility for guests, a home office and everyday comfort. The open-concept kitchen features Samsung stainless steel gas appliances and flows into the spacious great room, keeping you connected while preparing meals or entertaining. Impressive volume ceilings, large windows and recessed lighting create a bright, airy gathering space. Buyers can still select their flooring, adding a personal touch to this quick move-in home. Five generously sized bedrooms give you room to spread out, with the option to use one as a dedicated office while keeping space for overnight guests or personal interests. Three full bathrooms add convenience to daily routines and hosting. Schedule a tour and take the next step toward your dream home at Pacific Parkview.
Home Details
- Property type
- Residential - Single Family Residence
- Year built
- 2026
- Living area
- 2,118 sq ft
- Lot size
- 7,217 sq ft
- Parking
- 2 spaces
- Garage
- 2 spaces
- Stories
- 1
- Days on market
- 0
- Full bathrooms
- 3
- MLS status
- Active
Features & Amenities
Interior
- Built In Features
- Separate Formal Dining Room
- High Ceilings
- Open Floorplan
- Pantry
- Quartz Counters
- Recessed Lighting
- All Bedrooms Down
- Bedroom On Main Level
- Main Level Primary
- Primary Suite
- Walk In Pantry
- Walk In Closets
Appliances
- Gas Range
Pool
- None
Lot
- Zero To One Unit Acre
Community, Schools & Utilities
Community
- Association
- Pacific Parkview
- HOA fee
- $86 monthly
- New construction
- Yes
- View
- None
Schools
- School district
- Riverside Unified
Utilities
- Heating
- Central
- Cooling
- CentralAir
- Water
- Public
- Sewer
- PublicSewer
Location & Neighborhood
Frequently Asked Questions About 24773 Dreamfield Lane
Property type: Residential
What clients say
“Reza was the best agent we have ever worked with.”Russell & Susan McQueen
Get More Info
Crown Coastal Support Team
Direct support from our real estate team
Enquiry form loads as you reach this section.
Listing Agent
