

24851 Stonegate
Property Overview
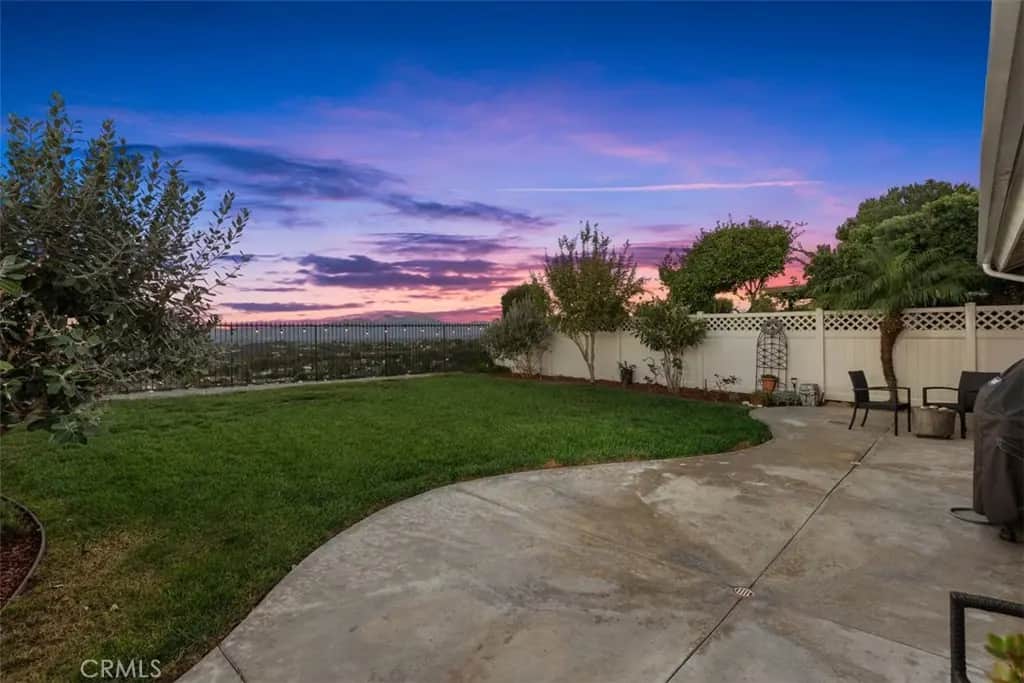
PANORAMIC MOUNTAIN VIEWS and a rare SINGLE LEVEL floor plan on a quiet, single-loaded street in Laguna Niguel’s sought-after Niguel Ranch community. This meticulously maintained home is move-in ready, with French oak hardwood floors throughout, fresh interior paint, high ceilings, recessed lighting and ceiling fans. The kitchen opens to the dining and family rooms, where a cozy fireplace anchors the space. The kitchen offers a gas range, stainless steel appliances and room for an eat-in bistro set. The primary suite sits at the back of the home to take in the sweeping views and includes a walk-in shower, dual vanities and a private water closet. The two secondary bedrooms share a full bathroom with a tub/shower combo, and all three bedrooms feature handmade European custom closet systems. An interior laundry room adds everyday convenience. The major work is done: a concrete tile roof installed just six months ago, PEX repipe, one-year-old HVAC system, a tankless water heater and water softener system. The clean attic has a pull-down ladder and is set up for storage. Outside, the large, open backyard has all-new fencing and established pomegranate, pineapple guava and fig trees, making it a great setting for gardening, entertaining or simply enjoying the stunning view. Low HOA dues include access to Niguel Ranch’s tennis and sport courts, playground and picnic/BBQ areas. Everyday conveniences are close by, including Albertsons, Trader Joe’s, Ralphs, Starbucks, CVS, Cinépolis and favorite local restaurants. You’re also minutes from Dana Point Harbor, the Lantern District, Salt Creek Beach, local trails and award-winning schools. A rare opportunity to enjoy the best of coastal living!
Home Details
- Property type
- Residential - Single Family Residence
- Year built
- 1989
- Living area
- 1,434 sq ft
- Lot size
- 5,400 sq ft
- Parking
- 4 spaces
- Garage
- 2 spaces
- Stories
- 1
- Days on market
- 0
- Full bathrooms
- 2
- MLS status
- Active
Features & Amenities
Interior
- Ceiling Fans
- Cathedral Ceilings
- Eat In Kitchen
- Granite Counters
- High Ceilings
- Open Floorplan
- Pull Down Attic Stairs
- Recessed Lighting
- All Bedrooms Down
- Bedroom On Main Level
- Main Level Primary
- Primary Suite
Appliances
- Dishwasher
- Free Standing Range
- Disposal
- Gas Range
- Microwave
- Water Softener
- Tankless Water Heater
- Water To Refrigerator
- Water Heater
Parking
- Direct Access
- Driveway Level
- Door Single
- Driveway
- Garage Faces Front
- Garage
- Garage Door Opener
Pool
- None
Lot
- Back Yard
- Front Yard
- Sprinklers In Rear
- Sprinklers In Front
- Lawn
- Landscaped
- Level
- Near Park
- Rectangular Lot
- Street Level
- Yard
Exterior
- Rain Gutters
Community, Schools & Utilities
Community
- Subdivision
- Vista Mar (NRV)
- Association
- Vista Mar
- HOA fee
- $115 monthly
- Fireplace
- Yes
- View
- CityLights,Canyon,Hills,Mountains,Neighborhood,Panoramic
Schools
- School district
- Capistrano Unified
- Elementary school
- Hidden Hills
- Middle school
- Niguel Hills
- High school
- Dana Hills
Utilities
- Heating
- Central
- Cooling
- CentralAir
- Electric
- ElectricityOnProperty
- Water
- Public
- Sewer
- PublicSewer
Location & Neighborhood
Frequently Asked Questions About 24851 Stonegate
Property type: Residential
What clients say
“Reza was the best agent we have ever worked with.”Russell & Susan McQueen
Get More Info
Crown Coastal Support Team
Direct support from our real estate team
Enquiry form loads as you reach this section.
Listing Agent
