

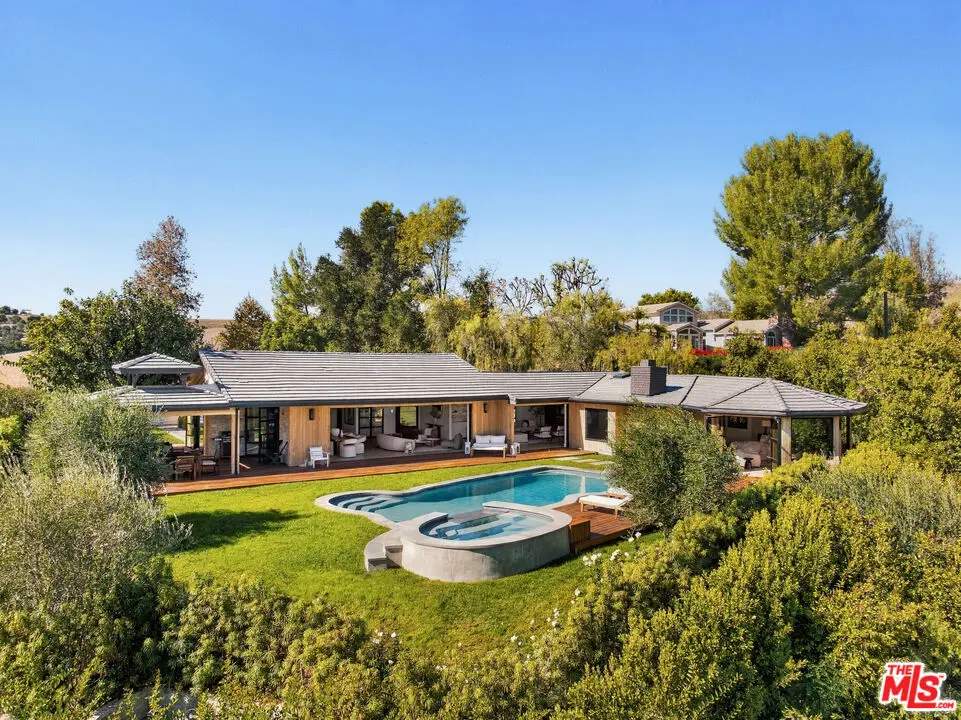
24930 Eldorado Meadow Road
Property Overview
Tucked behind gates on Eldorado Meadow Road, this single-level contemporary residence takes in views of rolling hills and distant mountain ridgelines. Vertical wood siding and broad expanses of glass sit among olive trees and mature shade trees, while a paved garden path leads past a fountain to the sheltered entry. The grounds also feature an equestrian barn with a covered breezeway and adjoining fenced paddocks.Inside, wide-plank wood floors and exposed beams carry through the open living and dining areas. A glass-front wine display sits just off the entry, while a wall of pocketing glass opens the living room to the pool and mountains beyond. French doors beside the dining area lead to a covered terrace. In the kitchen, richly veined black marble extends from the backsplash to a waterfall island with counter seating. Woven pendants, wood cabinetry, a six-burner range with double ovens, Thermador appliances, and a concealed bar complete the space. The adjoining family room has a vaulted, skylit ceiling and finely slatted wood walls, with a second set of pocketing glass doors opening to the deck. Beyond, the primary suite occupies nearly an entire wing. A fireplace and white-painted beams frame the bedroom, and a sunlit sitting area opens directly to the poolside deck. The dressing room is lined with built-in cabinetry. In the bath, slatted wood walls complement a floating black stone double vanity, a glass-enclosed shower with dual showerheads, and a freestanding soaking tub set against a broad garden-facing window.Two secondary bedrooms feature built-in cabinetry, including a recessed desk in one. A vaulted guest suite at the end of the hall has a wood-paneled ceiling, an en suite bath, and its own exterior entrance. A patterned powder room with a live-edge wood counter and sculptural vessel sink adds a distinctive detail. The home also includes a dedicated laundry room and attached guest quarters, currently arranged as an office, with French doors to the front garden and an en suite bath. A continuous wood deck connects the living rooms and primary suite to a timber-framed terrace with a barbecue, overhead heating, and separate areas for dining and lounging. Just beyond, a raised spa spills into the pool, framed by lawn, flowering hedges, and olive trees. A poolside sun deck and outdoor shower complete the garden. Additional amenities include integrated audio, home automation, a two-car garage, and gated driveway parking for approximately 10 to 12 vehicles.
Home Details
- Property type
- Residential - Single Family Residence
- Year built
- 1957
- Living area
- 4,300 sq ft
- Lot size
- 1.49 acres
- Parking
- 10 spaces
- Garage
- 1 spaces
- Days on market
- 0
- Full bathrooms
- 4
- Half bathrooms
- 1
- MLS status
- Active
- Architectural style
- Contemporary
- Zoning
- HHRAS1*
Features & Amenities
Interior
- Beamed Ceilings
- Breakfast Bar
- Cathedral Ceilings
- Separate Formal Dining Room
- Eat In Kitchen
- High Ceilings
- Open Floorplan
- Recessed Lighting
- Wine Cellar
- Walk In Closets
Appliances
- Built In
- Double Oven
- Dishwasher
- Disposal
- Range
- Refrigerator
- Range Hood
Parking
- Covered
- Door Single
- Driveway
- Garage
- Garage Door Opener
- Gated
- Private
- One Space
- Unassigned
- Uncovered
Pool
- Gunite
- In Ground
- Private
- Association
Lot
- Back Yard
- Front Yard
- Lawn
- Landscaped
Security
- Security Gate
- Gated With Guard
- Gated Community
- Twenty Four Hour Security
Community, Schools & Utilities
Community
- HOA fee
- $1,416.66 monthly
- Private pool
- Yes
- View
- Mountains,Pool
Utilities
- Heating
- Central
Location & Neighborhood
Frequently Asked Questions About 24930 Eldorado Meadow Road
Property type: Residential
What clients say
“Reza was the best agent we have ever worked with.”Russell & Susan McQueen
Get More Info
Crown Coastal Support Team
Direct support from our real estate team
Enquiry form loads as you reach this section.
Listing Agent
