

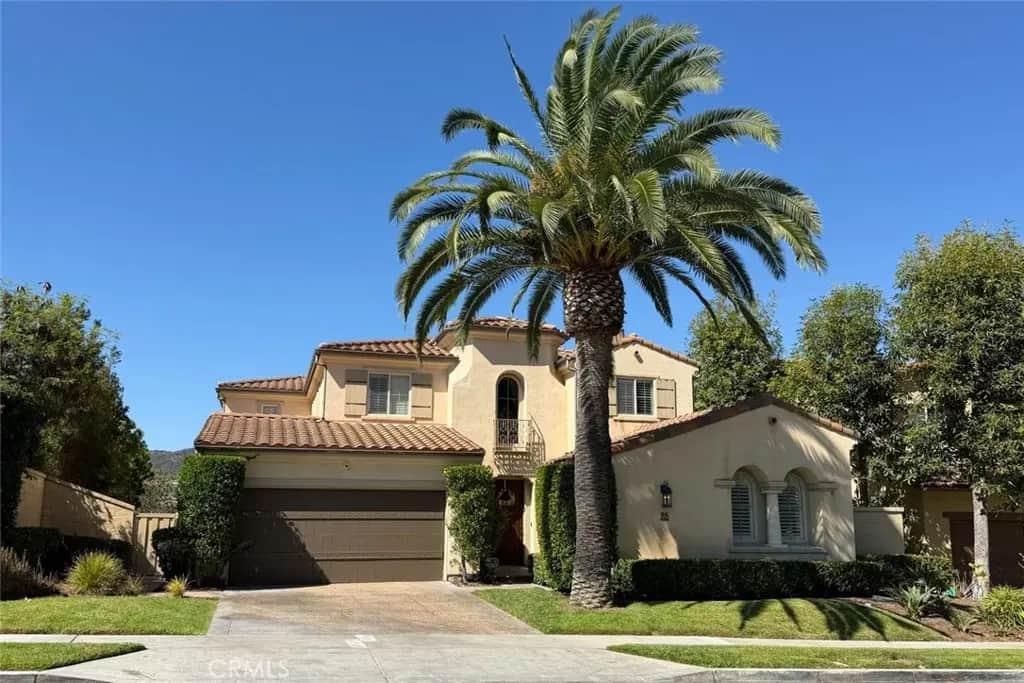
25 Via Cartama
Property Overview
New to market with Panoramic views and luxury await at 25 Via Cartama, a former model home situated behind the gates of Talega’s exclusive Catania neighborhood. On an expansive 7,774 sf lot featuring custom glass fencing and unobstructed views of the golf course, city lights. The beautifully designed floor plan with 3833 sf offers 5 bed/5 baths. The private attached casita was changed to a walk in shower for a convenient first-floor en-suite. The grand double-height foyer with a dramatic semi-circular staircase welcomes you into the formal dining room and living room, featuring a fireplace updated with a modern log and gas system (2025). Completely gutted to the drywall and remodeled in 2019, high-end finishes include wide-plank white oak flooring, fresh premium carpet, leaded-glass windows, and crown molding. Interior walls were repainted, staircase balusters upgraded, and a storage closet added under stairs, Bermuda shutters in several rooms. The gourmet kitchen is completely updated with replaced hardwood flooring, premium Quartsite countertops, custom cabinetry, a massive island, a walk-in pantry, and high-end stainless steel Thermidor appliances, (range was $12k). Master Suite includes private deck overlooking the fairway, dual walk-in closets, a soaking tub, and a completely remodeled walk-in shower. All bathrooms throughout the home have been fully modernized with new cabinetry, tile/stone floors, and premium plumbing fixtures. Improved systems & Infrastructure: Fully repiped with PEX plumbing, a $5K+ Puragain whole-home reverse osmosis drinking water filtration system (2023), a new water heater (2022), and two brand-new A/C units installed in August 2026. Whole-home sound system with recessed surround sound in the family room, master suite, and casita, paired with a Ring camera security system and a new smart garage door opener (2024). A large main-level study with built-in desk provides the perfect workspace. Upstairs, 6th BRM was converted into a dedicated craft room and convenient second laundry room. Overall, since 2019 with the major remodel, the total updating is approximately $300k. The private backyard features a sprawling lawn, semi-tropical landscaping, fresh mulch, cozy custom fireplace, and a covered loggia. The garage boasts suspended storage racks, new door springs, freshly painted doors and just steps across the street from a charming pocket park and minutes from Talega’s championship golf club, scenic trails, swim club, and parks.
Home Details
- Property type
- Residential - Single Family Residence
- Year built
- 2006
- Living area
- 3,833 sq ft
- Lot size
- 7,774 sq ft
- Parking
- 2 spaces
- Garage
- 2 spaces
- Stories
- 2
- Days on market
- 21
- Full bathrooms
- 4
- MLS status
- Active
- Architectural style
- Spanish
Features & Amenities
Interior
- Built In Features
- Breakfast Area
- Ceiling Fans
- Separate Formal Dining Room
- Eat In Kitchen
- In Law Floorplan
- Open Floorplan
- Pantry
- Wired For Data
- Wired For Sound
- Bedroom On Main Level
- Entrance Foyer
- Primary Suite
- Walk In Pantry
- Walk In Closets
Appliances
- Six Burner Stove
- Built In Range
- Convection Oven
- Dishwasher
- Electric Range
- Gas Range
- Gas Water Heater
- Microwave
- Refrigerator
- Self Cleaning Oven
- Water Softener
- Water To Refrigerator
- Water Purifier
Parking
- Direct Access
- Driveway Level
- Door Single
- Driveway
- Garage Faces Front
- Garage
- Garage Door Opener
- On Street
- Storage
Pool
- Community
- Association
Lot
- Zero To One Unit Acre
- Back Yard
- Drip Irrigation Bubblers
- Sprinklers In Rear
- Sprinklers In Front
- Level
- Near Park
- Sprinklers Timer
- Sprinklers On Side
- Sprinkler System
- Walkstreet
- Yard
Exterior
- Rain Gutters
Security
- Security System
- Closed Circuit Cameras
- Carbon Monoxide Detectors
- Fire Detection System
- Fire Sprinkler System
- Security Gate
- Gated Community
- Twenty Four Hour Security
- Smoke Detectors
Community, Schools & Utilities
Community
- Subdivision
- Catania (CATN)
- Association
- FSResidential
- HOA fee
- $293 monthly
- Fireplace
- Yes
- View
- GolfCourse,Hills,Mountains
Schools
- School district
- Capistrano Unified
- High school
- San Clemente
Utilities
- Heating
- Central,ForcedAir,Fireplaces,NaturalGas
- Cooling
- CentralAir,Dual,EnergyStarQualifiedEquipment,HighEfficiency
- Electric
- Volts220InGarage,Volts220InKitchen,Volts220InLaundry,Standard
- Water
- Public
- Sewer
- PublicSewer
Location & Neighborhood
Frequently Asked Questions About 25 Via Cartama
Property type: Residential
What clients say
“Reza was the best agent we have ever worked with.”Russell & Susan McQueen
Get More Info
Crown Coastal Support Team
Direct support from our real estate team
Enquiry form loads as you reach this section.
Listing Agent
