

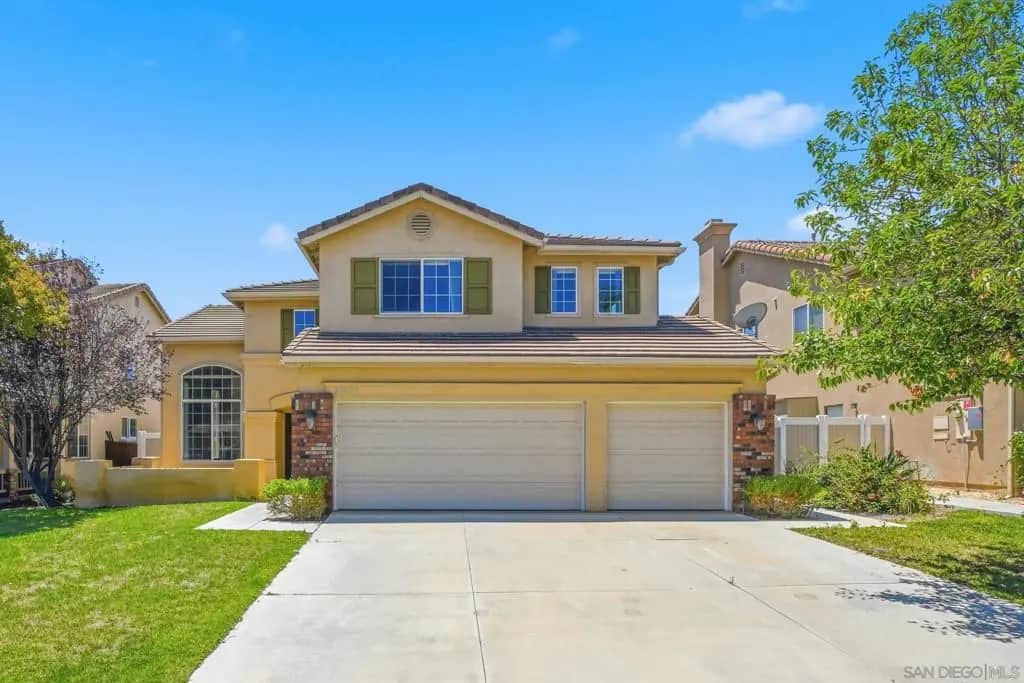
25331 Chesterfield Ln
Property Overview
Welcome to this spacious family home located in the highly desirable Oakmont community in Wildomar. Fresh interior paint, soaring ceilings, abundant natural light with an exceptional floor plan creates an inviting atmosphere from the moment you walk through the door. Spacious formal living and dining area offering the perfect setting for both everyday living and entertaining. Expansive kitchen features granite countertops, abundant cabinetry, a breakfast bar and open concept to family room, creating a true gathering space at the heart of the home. Downstairs bedroom and full bathroom provide ideal accommodations for guests or multigenerational living. Upstairs bonus room offers endless possibilities such as: home office, media/game room, study area, or additional living space. Second story primary suite features: vaulted ceilings, large picture windows, laminate flooring and private bath with dual vanities, a soaking tub, separate shower, and a generous walk-in closet. Two additional bedrooms plus full bath also located on second level. The backyard was designed for Southern California entertaining year round. Enjoy a fully fenced yard, covered patio, built-in outdoor kitchen with BBQ, spa and expansive hardscape with multiple gathering areas. Huge 3-car garage, AC, indoor laundry room, mature landscaping and convenient access to Interstate 15, parks, schools, restaurants and shopping. Welcome to this spacious family home located in the highly desirable Oakmont community in Wildomar. Fresh interior paint, soaring ceilings, abundant natural light with an exceptional floor plan creates an inviting atmosphere from the moment you walk through the door. Spacious formal living and dining area offering the perfect setting for both everyday living and entertaining. Expansive kitchen features granite countertops, abundant cabinetry, a breakfast bar and open concept to family room, creating a true gathering space at the heart of the home. Downstairs bedroom and full bathroom provide ideal accommodations for guests or multigenerational living. Upstairs bonus room offers endless possibilities such as: home office, media/game room, study area, or additional living space. Second story primary suite features: vaulted ceilings, large picture windows, laminate flooring and private bath with dual vanities, a soaking tub, separate shower, and a generous walk-in closet. Two additional bedrooms plus full bath also located on second level. The backyard was designed for Southern California entertaining year round. Enjoy a fully fenced yard, covered patio, built-in outdoor kitchen with BBQ, spa and expansive hardscape with multiple gathering areas. Huge 3-car garage, AC, indoor laundry room, mature landscaping and convenient access to Interstate 15, parks, schools, restaurants and shopping.
Home Details
- Property type
- Residential - Single Family Residence
- Year built
- 2004
- Living area
- 2,617 sq ft
- Lot size
- 6,969 sq ft
- Parking
- 6 spaces
- Garage
- 3 spaces
- Stories
- 2
- Days on market
- 43
- Full bathrooms
- 3
- MLS status
- Active
- Architectural style
- Mediterranean
Features & Amenities
Interior
- Walk In Closets
Appliances
- Barbecue
- Built In
- Dishwasher
- Disposal
- Gas Range
- Microwave
- Refrigerator
Parking
- Driveway
Pool
- None
Community, Schools & Utilities
Community
- Subdivision
- Out Of Area
- Association
- Oakmont II
- HOA fee
- $130 monthly
- Fireplace
- Yes
Utilities
- Heating
- ForcedAir,NaturalGas
- Cooling
- CentralAir
Location & Neighborhood
Frequently Asked Questions About 25331 Chesterfield Ln
Property type: Residential
What clients say
“Reza was the best agent we have ever worked with.”Russell & Susan McQueen
Get More Info
Crown Coastal Support Team
Direct support from our real estate team
Enquiry form loads as you reach this section.
Listing Agent
