

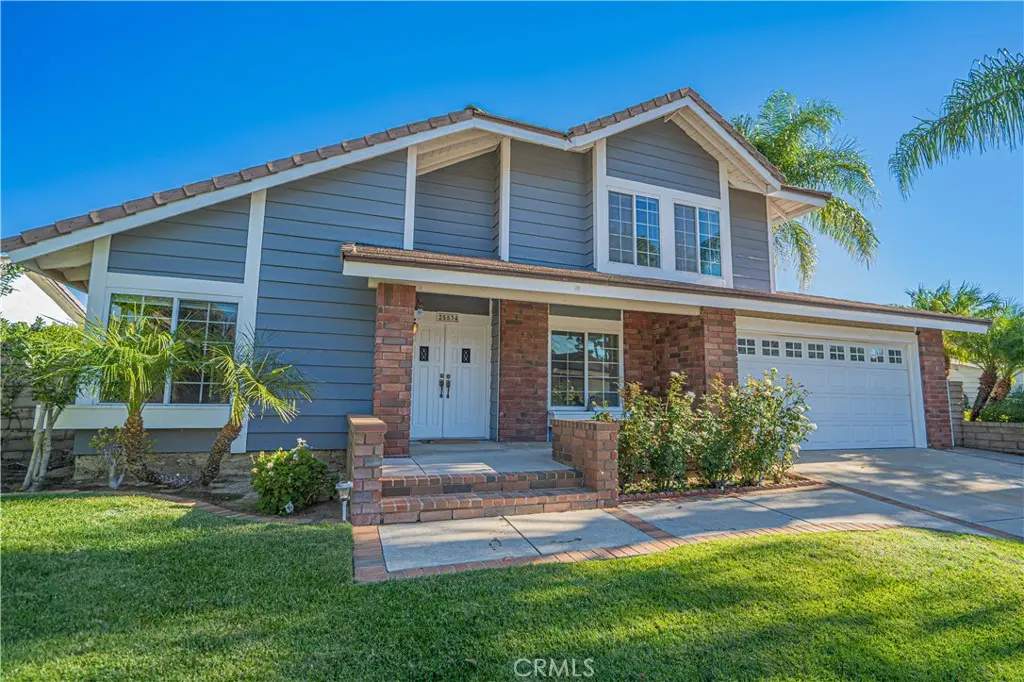
25534 Via Jardin
Property Overview
This 4-bedroom, 3-bath home sits on a quiet cul-de-sac just behind Granary Square, one of Valencia’s most sought-after neighborhoods. It shows off everything the area is known for. The open lower level connects the living room, dining room, kitchen and family room. Vaulted ceilings in the living and dining rooms and large windows throughout keep the whole level bright. The kitchen is light and airy and has stainless steel appliances. Upstairs, the spacious primary suite has high ceilings, two closets and a bath with dual sinks. The lush backyard is made for relaxing. You can sit under the covered patio or unwind in the spa. Step onto the Paseo system right from the neighborhood. You can walk, bike or stroll to the community pool, nearby schools and shopping without crossing a street. The home is a standout example of the thoughtful planning and community design that make the Santa Clarita Valley such a desirable place to live.
Home Details
- Property type
- Residential - Single Family Residence
- Year built
- 1979
- Living area
- 2,025 sq ft
- Lot size
- 5,889 sq ft
- Parking
- 2 spaces
- Garage
- 2 spaces
- Stories
- 2
- Days on market
- 0
- Full bathrooms
- 3
- MLS status
- Active
- Architectural style
- Mediterranean
Features & Amenities
Interior
- Wet Bar
- Eat In Kitchen
- Bedroom On Main Level
Appliances
- Dishwasher
- Gas Range
- Microwave
Parking
- Door Multi
- Driveway
- Garage
Pool
- Association
Lot
- Back Yard
Community, Schools & Utilities
Community
- Subdivision
- Heritage (HRTG)
- Association
- Valencia South Valley HOA
- HOA fee
- $85 monthly
- Fireplace
- Yes
- View
- None
Schools
- School district
- William S. Hart Union
Utilities
- Heating
- Central
- Cooling
- CentralAir
- Water
- Public
- Sewer
- PublicSewer
Location & Neighborhood
Frequently Asked Questions About 25534 Via Jardin
Property type: Residential
What clients say
“Reza was the best agent we have ever worked with.”Russell & Susan McQueen
Get More Info
Crown Coastal Support Team
Direct support from our real estate team
Enquiry form loads as you reach this section.
Listing Agent
