

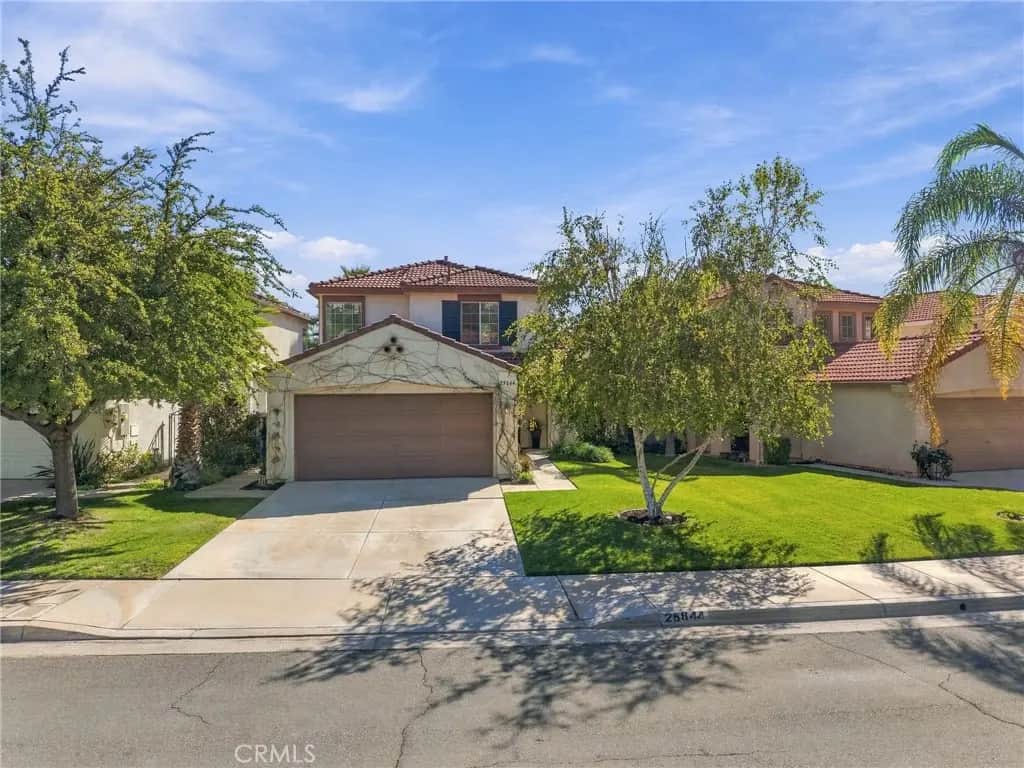
25844 Hammet Circle
Property Overview
Welcome to this rare floor plan in the Verona Development in the heart of Stevenson Ranch. Light and airy, this home features 3 bedrooms, 2.5 baths, all in 1944 square feet, sitting on a larger than average lot with filtered view. Interior features include newer Luxury Laminate plank flooring throughout, the back and sides of the home have recently had the stucco fogged; There are wood blinds and faux wood blinds throughout; Slider out to back yard has been upgraded; Updated landscaping in front, recently poured new porch in front, Newer water heater, Upgraded washer, dryer, and refrigerator are included as well as the attached cabinets in garage. Awesome location in the community!
Home Details
- Property type
- Residential - Single Family Residence
- Year built
- 1996
- Living area
- 1,943 sq ft
- Lot size
- 4,535 sq ft
- Parking
- 2 spaces
- Garage
- 2 spaces
- Stories
- 2
- Days on market
- 0
- Full bathrooms
- 2
- Half bathrooms
- 1
- MLS status
- Active
- Architectural style
- Spanish
Features & Amenities
Interior
- Breakfast Area
- Separate Formal Dining Room
- Granite Counters
- Open Floorplan
- Recessed Lighting
- All Bedrooms Up
- Primary Suite
Appliances
- Dishwasher
- Electric Range
- Disposal
- Gas Range
- Microwave
- Water To Refrigerator
- Water Heater
Parking
- Direct Access
- Driveway
- Garage
- Garage Door Opener
- Side By Side
Pool
- None
Lot
- Back Yard
- Front Yard
- Lawn
- Rectangular Lot
- Sprinklers Timer
- Sprinkler System
Community, Schools & Utilities
Community
- Subdivision
- Verona (VERO)
- Association
- Stevenson Ranch
- HOA fee
- $39 monthly
- Fireplace
- Yes
- View
- Mountains,Neighborhood,PeekABoo
Schools
- School district
- William S. Hart Union
Utilities
- Heating
- Central
- Cooling
- CentralAir
- Electric
- ElectricityOnProperty
- Water
- Public
- Sewer
- PublicSewer
Location & Neighborhood
Frequently Asked Questions About 25844 Hammet Circle
Property type: Residential
What clients say
“Reza was the best agent we have ever worked with.”Russell & Susan McQueen
Get More Info
Crown Coastal Support Team
Direct support from our real estate team
Enquiry form loads as you reach this section.
Listing Agent
