

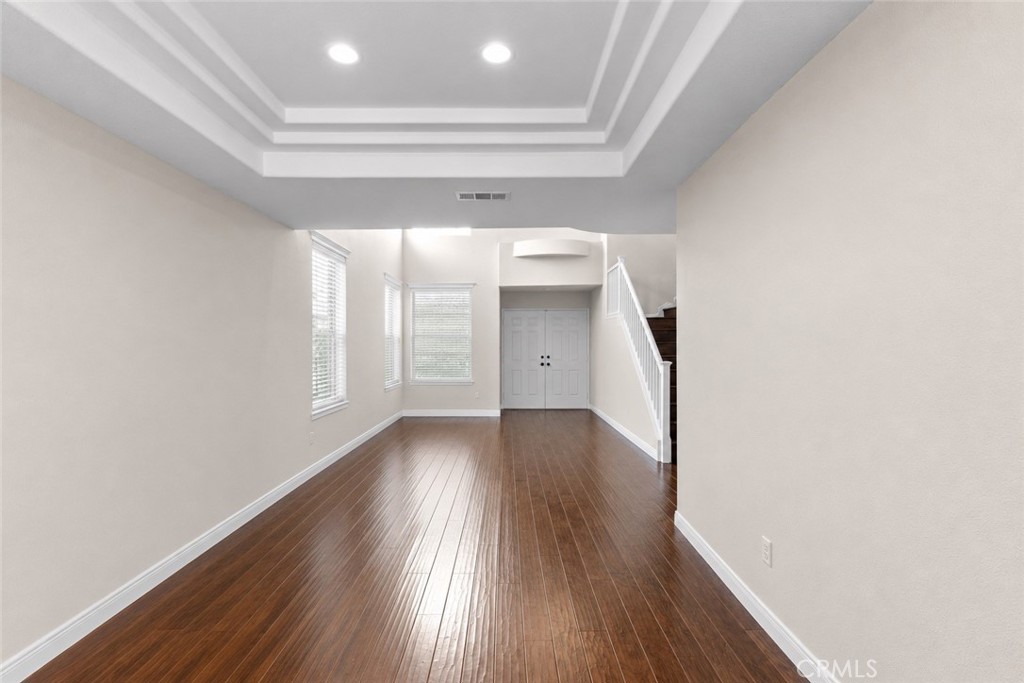
25850 Karisa
Property Overview
Boasting two huge primary bedrooms and a massive third-floor loft, this exceptional cul-de-sac home features soaring ceilings and two large private balconies. Equipped with modern upgrades, the property includes updated PEX plumbing, a fully paid-off solar system, and a Tesla EV charger. This spacious floor plan provides outstanding flexibility and comfort while blending thoughtful design with energy-efficient features. This 6-bedroom, 4-bathroom home offers an impressive 3,732 sq. ft. of living space across three levels, combining size, functionality, and flexibility for a variety of lifestyles. As you enter, you're greeted by soaring ceilings and laminate flooring that flows throughout the home, creating a bright, open feel. The main level features a formal dining room perfect for entertaining, along with a downstairs bedroom and full bathroom ideal for guests, extended family, or multigenerational living. The spacious kitchen offers a casual dining area and direct backyard access through a sliding glass door, creating seamless indoor-outdoor living. The home's plumbing has been updated to PEX for added peace of mind. The expansive backyard provides plenty of room for entertaining, barbecues, gardening, outdoor activities, or simply relaxing. A spacious 3-car garage offers abundant parking and storage. A standout feature is the dual primary-bedroom layout. The large main primary suite features a fireplace, spacious ensuite bathroom with a soaking tub, separate walk-in shower, walk-in closet, and access to a large private balcony. The large secondary primary suite also includes its own private bathroom and access to a large private balcony overlooking the front of the home. Two large private balconies create inviting outdoor spaces to enjoy your morning coffee or unwind. An upstairs nook provides the perfect space for a home office, study area, or reading retreat. The third level showcases an enormous loft/bedroom with endless possibilities. Whether you envision a home theater, game room, fitness room, additional family room, home office, or sixth bedroom, this versatile space easily adapts to your needs. Energy efficiency is another major highlight with 18 fully paid-off solar panels backed by a warranty through 2046, helping reduce electricity costs. A Tesla EV charger is also included. Don't miss the opportunity to make this beautiful Moreno Valley home your own!
Home Details
- Property type
- Residential - Single Family Residence
- Year built
- 2000
- Living area
- 3,732 sq ft
- Lot size
- 6,970 sq ft
- Parking
- 3 spaces
- Garage
- 3 spaces
- Stories
- 3
- Days on market
- 61
- Full bathrooms
- 4
- MLS status
- Active
- Architectural style
- Modern
Features & Amenities
Interior
- Balcony
- Separate Formal Dining Room
- Eat In Kitchen
- Bedroom On Main Level
- Primary Suite
- Walk In Closets
Appliances
- Dishwasher
- Gas Range
- Range Hood
Parking
- Door Multi
- Garage
Pool
- Association
Lot
- Cul De Sac
- Level
Community, Schools & Utilities
Community
- Association
- Moreno Valley Ranch
- HOA fee
- $88 monthly
- Fireplace
- Yes
- View
- None
Schools
- School district
- Moreno Valley Unified
Utilities
- Heating
- Central
- Cooling
- CentralAir
- Electric
- PhotovoltaicsSellerOwned
- Water
- Public
- Sewer
- PublicSewer
Location & Neighborhood
Frequently Asked Questions About 25850 Karisa
Property type: Residential
What clients say
“Reza was the best agent we have ever worked with.”Russell & Susan McQueen
Get More Info
Crown Coastal Support Team
Direct support from our real estate team
Listing Agent
