

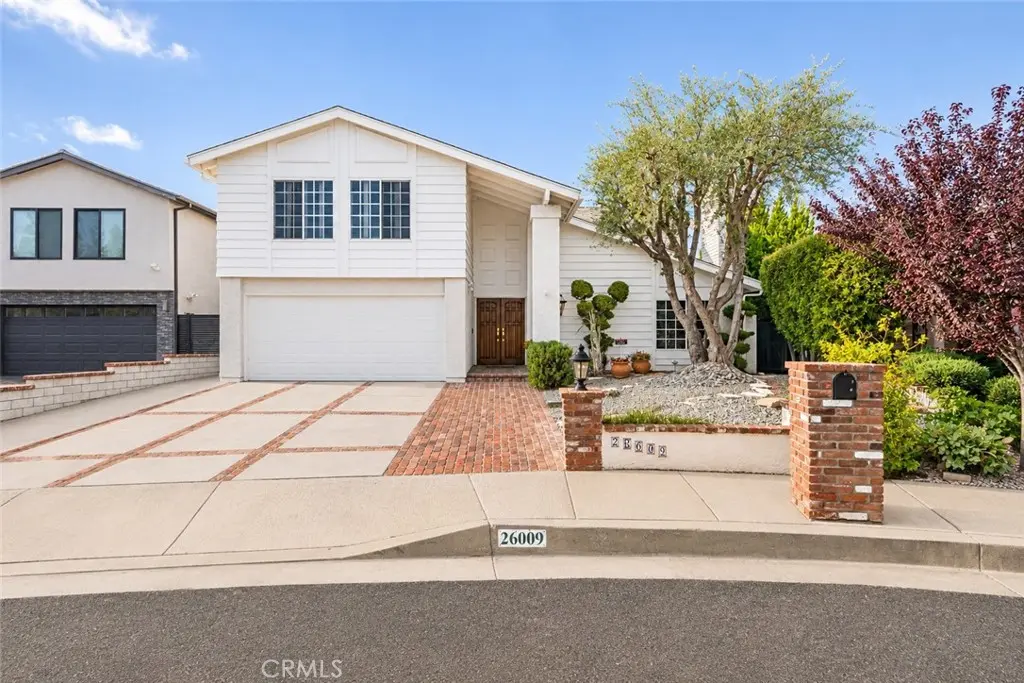
26009 Redbluff
Property Overview
Situated on a cul-de-sac, 26009 Redbluff Drive offers spacious living areas, scenic hillside views, and a thoughtfully designed layout for everyday living. Inside, vaulted ceilings, generous windows, and warm wood accents create inviting living spaces. The living room features a brick fireplace, while the adjoining formal dining room showcases a coffered ceiling and plenty of space for gatherings. The kitchen features granite countertops, stainless steel appliances, double ovens, a subzero refrigerator, and a 5 burner cooktop. An adjoining breakfast area overlooks the backyard and provides convenient access to the outdoor living spaces. The primary suite features vaulted ceilings, a brick fireplace, and windows overlooking the surrounding landscape. The primary bathroom includes an extended dual-sink vanity, granite countertops, and a glass-enclosed shower. Additional living spaces offer flexibility for a home office, media room, or guest accommodations. **The backyard brings together indoor-outdoor living, entertaining, and sunset views.** Enjoy scenic hillside vistas and colorful sunsets while relaxing beside the swimming pool or gathering with friends and family. Multiple patio areas, a covered dining space, a freestanding pergola, and a built-in barbecue with outdoor countertops create a setting for everything from casual afternoons by the pool to evening entertaining. Mature landscaping adds greenery throughout the outdoor spaces. Additional highlights include a roof replaced in 2025, a generator, a two-car garage, and a brick-accented driveway. With its cul-de-sac setting, flexible living spaces, and backyard designed to take advantage of the views and sunsets, this home offers an appealing combination of comfort and Calabasas indoor-outdoor living.
Home Details
- Property type
- Residential - Single Family Residence
- Year built
- 1978
- Living area
- 2,562 sq ft
- Lot size
- 9,275 sq ft
- Parking
- 2 spaces
- Garage
- 2 spaces
- Stories
- 2
- Days on market
- 2
- Full bathrooms
- 3
- MLS status
- Active
- Architectural style
- Traditional
Features & Amenities
Interior
- Beamed Ceilings
- Wet Bar
- Breakfast Area
- Separate Formal Dining Room
- Granite Counters
- Pantry
- Paneling Wainscoting
- Recessed Lighting
- Bar
- Bedroom On Main Level
- Primary Suite
- Walk In Pantry
- Walk In Closets
Appliances
- Double Oven
- Dishwasher
- Freezer
- Gas Cooktop
- Disposal
- Microwave
- Refrigerator
- Water Heater
Parking
- Direct Access
- Garage
Pool
- Heated
- Private
Lot
- Back Yard
- Cul De Sac
Security
- Carbon Monoxide Detectors
Community, Schools & Utilities
Community
- Fireplace
- Yes
- Private pool
- Yes
- View
- Hills,Neighborhood
Schools
- School district
- Las Virgenes
- Elementary school
- Lupin Hill
- Middle school
- A.E. Wright
- High school
- Calabasas
Utilities
- Heating
- Central
- Cooling
- CentralAir
- Electric
- Standard
- Water
- Public
- Sewer
- PublicSewer
Location & Neighborhood
Frequently Asked Questions About 26009 Redbluff
Property type: Residential
What clients say
“Reza was the best agent we have ever worked with.”Russell & Susan McQueen
Get More Info
Crown Coastal Support Team
Direct support from our real estate team
Enquiry form loads as you reach this section.
Listing Agent
