

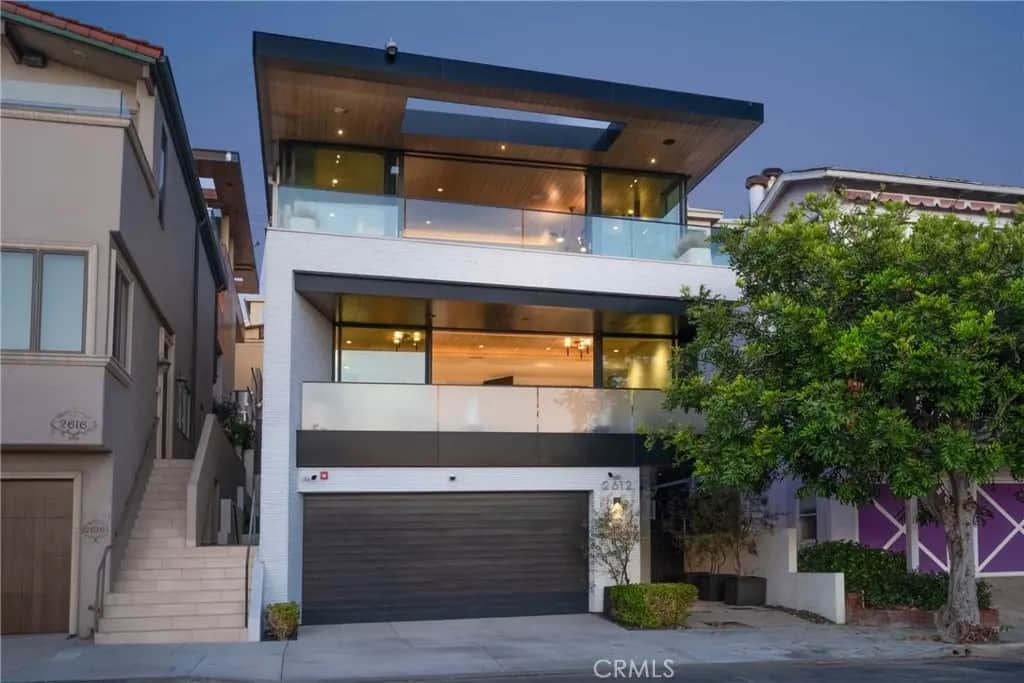
2612 Highland Avenue
Property Overview
There are beach houses. And then there is Manhattan West. An extraordinary expression of modern coastal living, this newer architectural residence is ideally situated in Manhattan Beach's coveted Sand Section, moments from the park, Strand, sand and ocean. Designed by acclaimed architect Michael Lee, with sophisticated interiors by Beverly Hills–based Paula Testa, the home blends California modernism with a distinctly elevated coastal sensibility. Spanning approximately 2,745 square feet across three thoughtfully designed levels, the residence offers four en-suite bedrooms, five bathrooms, an elevator and parking for up to six vehicles—an exceptional luxury at the beach. Prominently positioned mid-block, the home captures sweeping ocean views from Malibu to Palos Verdes. Two expansive indoor-outdoor balconies showcase the spectacular coastline, while a dedicated BBQ terrace adjacent to the kitchen creates an effortless setting for entertaining. Every detail has been considered, from the beautifully appointed kitchen with custom built-out drawers and intelligent storage to the dining room's designer display cabinetry. Unexpected architectural vignettes throughout provide intimate spaces for working, reading, wellness or quiet retreat. Imported designer lighting with layered dimmer controls creates a sophisticated ambiance throughout. Additional highlights include Josh.ai smart home automation, solar readiness, a thoughtfully outfitted garage and an oversized laundry room. Meticulously executed with exceptional attention to detail, Manhattan West balances striking contemporary architecture with warmth, privacy and everyday livability. Distinctive, sophisticated and entirely its own, Manhattan West offers a rare experience of modern coastal luxury in one of Manhattan Beach's most desirable locations.
Home Details
- Property type
- Residential - Townhouse
- Year built
- 2020
- Living area
- 2,745 sq ft
- Lot size
- 3,513 sq ft
- Parking
- 2 spaces
- Garage
- 2 spaces
- Stories
- 3
- Days on market
- 0
- Full bathrooms
- 5
- MLS status
- Active
Features & Amenities
Interior
- Breakfast Bar
- Built In Features
- Balcony
- Elevator
- Open Floorplan
- Pantry
- Stone Counters
- Recessed Lighting
- Bedroom On Main Level
- Primary Suite
- Walk In Closets
Appliances
- Six Burner Stove
- Built In Range
- Dishwasher
- Freezer
- Disposal
- Gas Oven
- Refrigerator
- Range Hood
- Tankless Water Heater
Parking
- Carport
- Garage
Pool
- None
Lot
- Near Park
Community, Schools & Utilities
Community
- Association
- Crest-Highland Homeowners' Association
- HOA fee
- $2,500 annually
- Fireplace
- Yes
- View
- Catalina,Coastline,ParkGreenbelt,Ocean,Panoramic
Schools
- School district
- Manhattan Unified
- Elementary school
- Grandview
- High school
- Mira Costa
Utilities
- Heating
- Central
- Cooling
- Zoned
- Water
- Public
- Sewer
- PublicSewer
Location & Neighborhood
Frequently Asked Questions About 2612 Highland Avenue
Property type: Residential
What clients say
“Reza was the best agent we have ever worked with.”Russell & Susan McQueen
Get More Info
Crown Coastal Support Team
Direct support from our real estate team
Enquiry form loads as you reach this section.
Listing Agent
