

26164 Waldon
Property Overview
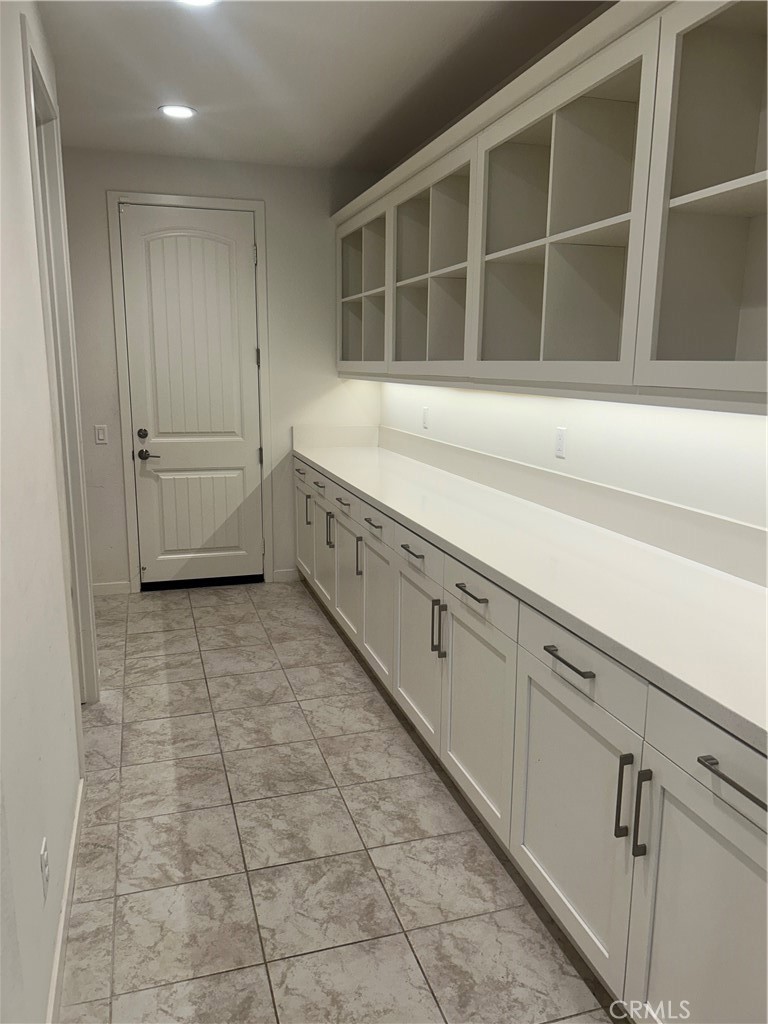
This lovely home located in a cul-de-sac of only 3 homes is a luxury, two-story single-family residence located in the Gallery Oaks subdivision of Riverside County. Property Approximately 4,999 to 5,223 square feet of living space. Lot sprawls across a massive 8.54-acre lot situated on a cul-de-sac. Features 5 bedrooms (including one on the main level) and 4.5 to 5 bathrooms. Built in 2021, includes an attached 3-car garage. Gourmet Kitchen: Complete with floor-to-ceiling cabinets, stainless steel appliances, dual convection ovens, a five-burner cooktop, an oversized island, a walk-in pantry, and a pass-through butler's pantry. Living Spaces: Features an open-concept family room highlighted by a double-sided fireplace, alongside a large formal dining room and a formal living room. Upper Level: Houses a massive "super loft," the laundry room, three secondary bedrooms, and the primary suite sanctuary.
Home Details
- Property type
- Residential - Single Family Residence
- Year built
- 2021
- Living area
- 4,999 sq ft
- Lot size
- 8.54 acres
- Parking
- 3 spaces
- Garage
- 3 spaces
- Stories
- 2
- Days on market
- 42
- Full bathrooms
- 4
- Half bathrooms
- 1
- MLS status
- Active
Features & Amenities
Interior
- Jack And Jill Bath
- Loft
- Walk In Closets
Pool
- None
Lot
- Back Yard
- Cul De Sac
- Lot Over40000Sqft
Community, Schools & Utilities
Community
- Association
- Gallery Oaks
- HOA fee
- $85 monthly
- Fireplace
- Yes
- View
- Hills
Schools
- School district
- Menifee Union
Utilities
- Heating
- Central
- Cooling
- CentralAir
- Water
- Private
- Sewer
- AerobicSeptic
Location & Neighborhood
Frequently Asked Questions About 26164 Waldon
Property type: Residential
What clients say
“Reza was the best agent we have ever worked with.”Russell & Susan McQueen
Get More Info
Crown Coastal Support Team
Direct support from our real estate team
Listing Agent
