

2622 S Calle Palo Fierro
Property Overview
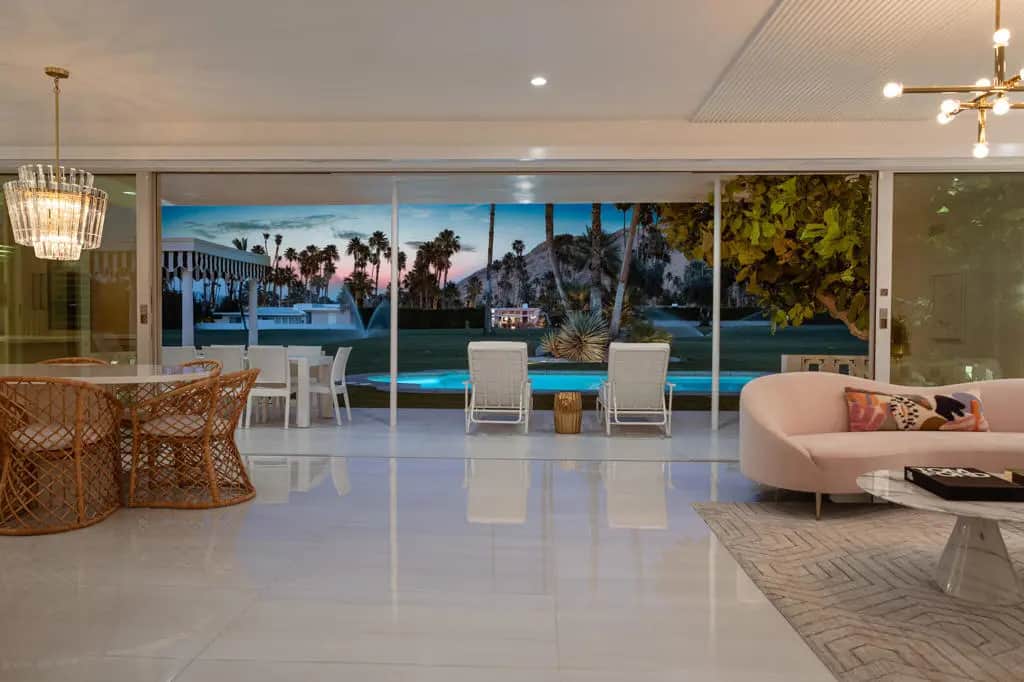
Architectural pedigree. Hollywood glamour. Resort-style living. Mountain views. A legendary Palm Springs setting. Get ready to fall in love with Palm Springs glamour! This showstopping Indian Canyons estate blends Hollywood Regency with Mid-Century Modern cool and a generous splash of desert drama. Tucked inside the coveted Indian Canyons enclave of South Palm Springs, this architectural gem has serious star power. Originally designed in the 1960s by celebrated architect Raymond Levanas and once owned by the legendary Chasen family of Beverly Hills hospitality fame, the residence was brilliantly reimagined between 2020 and 2022 in collaboration with acclaimed designer Michelle Boudreau. Featured in Modernism Week Magazine, this four-bedroom, four-bath retreat is a true love letter to Palm Springs design, with luxurious upgrades throughout. From the moment you arrive, the iconic champagne-bubble breeze-block facade and terrazzo entry set the tone. Inside, jaw-dropping mountain views unfold from nearly every room, complemented by bold architectural details and glamorous finishes. The dramatic living room centers around a spectacular fireplace wrapped in a custom Bauhaus-inspired slat design that continues overhead. The kitchen is equally impressive, pairing custom white oak cabinetry with gorgeous onyx marble and a full suite of Sub-Zero and Wolf appliances, including a wine refrigerator, beverage drawers, built-in coffee system, and drawer microwave. Floor-to-ceiling Fleetwood glass walls create effortless indoor-outdoor living, framing panoramic views across the Indian Canyons Golf Resort toward the surrounding mountains. Every bathroom feels like a private spa, while the primary suite takes luxury to another level with mountain views, an indoor shower, outdoor shower, and sumptuous soaking tub beneath the desert sky. Outside, the backyard seems to flow directly into the golf course, creating an incredible sense of space. Two beautifully restored twin pergolas frame the glamorous Hollywood Regency-inspired pool, complete with its original turtle motifs. Gather beneath the pergola, dine al fresco, or simply relax beneath the palms and soak up the unmistakable Palm Springs sunshine. With mature landscaping, fragrant gardenias, and thoughtful design at every turn, this extraordinary residence was made for long lunches, sunset cocktails, and unforgettable weekends.
Home Details
- Property type
- Residential - Single Family Residence
- Year built
- 1966
- Living area
- 2,431 sq ft
- Lot size
- 13,270 sq ft
- Parking
- 4 spaces
- Garage
- 2 spaces
- Stories
- 1
- Days on market
- 19
- Full bathrooms
- 4
- MLS status
- Active
Features & Amenities
Interior
- Breakfast Bar
- Breakfast Area
- Separate Formal Dining Room
- Open Floorplan
- Recessed Lighting
- Primary Suite
- Utility Room
- Walk In Closets
Appliances
- Dishwasher
- Gas Cooktop
- Ice Maker
- Microwave
- Refrigerator
- Range Hood
Parking
- Driveway
- Garage
- Garage Door Opener
Pool
- Electric Heat
- In Ground
- Private
Lot
- Level
- On Golf Course
- Sprinkler System
Community, Schools & Utilities
Community
- Subdivision
- Indian Canyons
- Fireplace
- Yes
- Private pool
- Yes
- View
- Mountains
Utilities
- Heating
- Central
- Cooling
- CentralAir
Location & Neighborhood
Frequently Asked Questions About 2622 S Calle Palo Fierro
Property type: Residential
What clients say
“Reza was the best agent we have ever worked with.”Russell & Susan McQueen
Get More Info
Crown Coastal Support Team
Direct support from our real estate team
Enquiry form loads as you reach this section.
Listing Agent
