

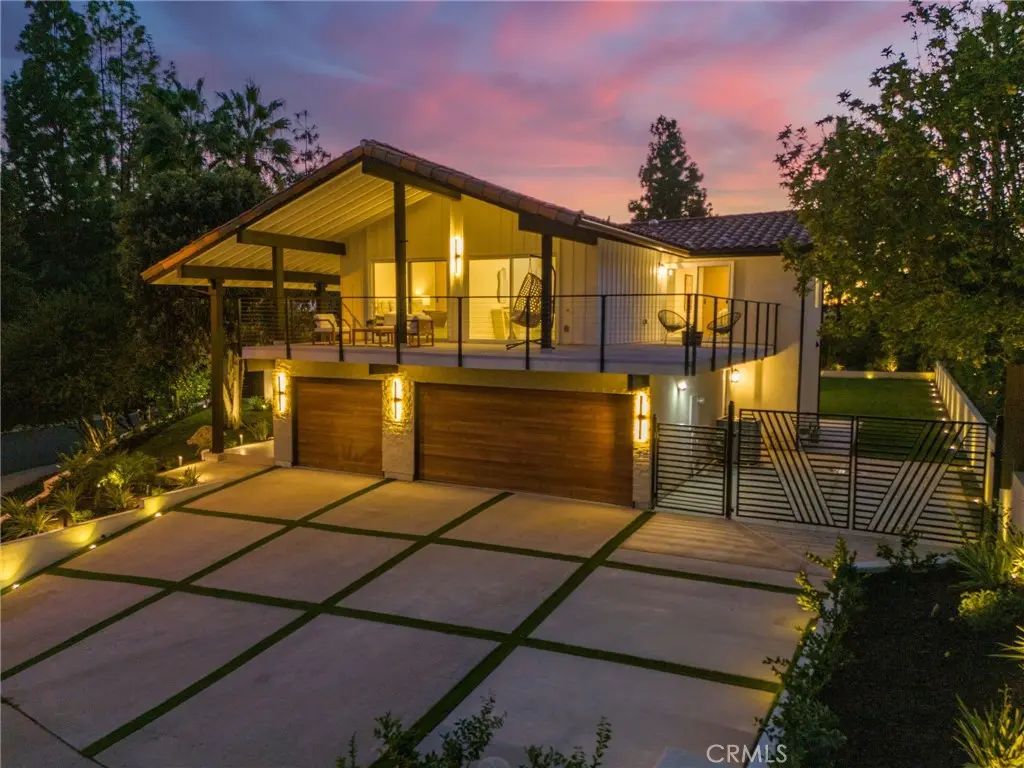
26381 Amapola
Property Overview
Spectacular sunsets, golf course views, and resort-style living on an expansive 0.37-acre lot. An unexpected retreat in Mission Viejo, 26381 Amapola combines modern design, scenic views, and exceptional privacy. Surrounded by spacious homes, mature trees, and lush greenery, this reimagined residence captures the best of Southern California living. Transformed through more than a year of owner-led renovation, the home features an impressive open-concept great room and a chef-inspired kitchen with an oversized island, 48-inch range, custom cabinetry, and walk-in pantry. Elegant finishes, custom built-ins, and beautifully appointed bathrooms complete the interiors. Every bedroom enjoys its own outdoor space, with upstairs balconies capturing golf course views, greenery, and vibrant sunsets. The primary suite offers a secluded retreat, including a separate balcony accessed directly from the walk-in closet. A desirable first-floor ensuite bedroom with its own private courtyard is ideal for guests or multigenerational living. The five-bedroom layout includes three ensuite bedrooms, with two additional bedrooms sharing a double vanity bathroom. The resort-inspired backyard features a fully renovated pool with all-new equipment, Baja shelf, and dramatic waterfall feature. A custom stainless steel outdoor kitchen, expansive grassy lawns, and mature apple, lemon, pomegranate, and fig trees create an inviting setting for entertaining. A new retaining wall expands the usable yard space. An extended driveway and 14-foot-wide double metal gate provide access to gated side-yard parking for a small RV, boat, or truck. With no directly overlooking neighbors, captivating views, and a location near Mission Viejo Country Club, this exceptional property offers a rare combination of tranquility, versatility, and convenient access to shopping, dining, and major freeways. Schedule your private tour and experience this gem for yourself.
Home Details
- Property type
- Residential - Single Family Residence
- Year built
- 1969
- Living area
- 3,410 sq ft
- Lot size
- 16,000 sq ft
- Parking
- 8 spaces
- Garage
- 3 spaces
- Stories
- 2
- Days on market
- 0
- Full bathrooms
- 4
- Half bathrooms
- 1
- MLS status
- Active
- Architectural style
- Mediterranean,Modern
Features & Amenities
Interior
- Balcony
- Separate Formal Dining Room
- Open Floorplan
- Pantry
- Recessed Lighting
- Attic
- Main Level Primary
- Multiple Primary Suites
- Primary Suite
- Walk In Pantry
- Wine Cellar
- Walk In Closets
Appliances
- Six Burner Stove
- Barbecue
- Dishwasher
- Disposal
- Gas Range
- Microwave
- Refrigerator
- Range Hood
Parking
- Boat
- Concrete
- Door Multi
- Door Single
- Driveway
- Garage
- Rv Access Parking
Pool
- Permits
- Private
- Waterfall
Lot
- Back Yard
- Corner Lot
- Front Yard
- Landscaped
- Sprinkler System
- Yard
Exterior
- Lighting
- Rain Gutters
Security
- Carbon Monoxide Detectors
Community, Schools & Utilities
Community
- Subdivision
- Mission Ridge Central (RI)
- Association
- Mission Ridge
- HOA fee
- $120 monthly
- Fireplace
- Yes
- Private pool
- Yes
- View
- CityLights,GolfCourse,Panoramic,TreesWoods
Schools
- School district
- Capistrano Unified
- Elementary school
- Viejo
- Middle school
- Newhart
- High school
- Capistrano Valley
Utilities
- Heating
- Central
- Cooling
- CentralAir
- Electric
- Volts220InLaundry,Standard
- Water
- Private
- Sewer
- PublicSewer
Location & Neighborhood
Frequently Asked Questions About 26381 Amapola
Property type: Residential
What clients say
“Reza was the best agent we have ever worked with.”Russell & Susan McQueen
Get More Info
Crown Coastal Support Team
Direct support from our real estate team
Enquiry form loads as you reach this section.
Listing Agent
