

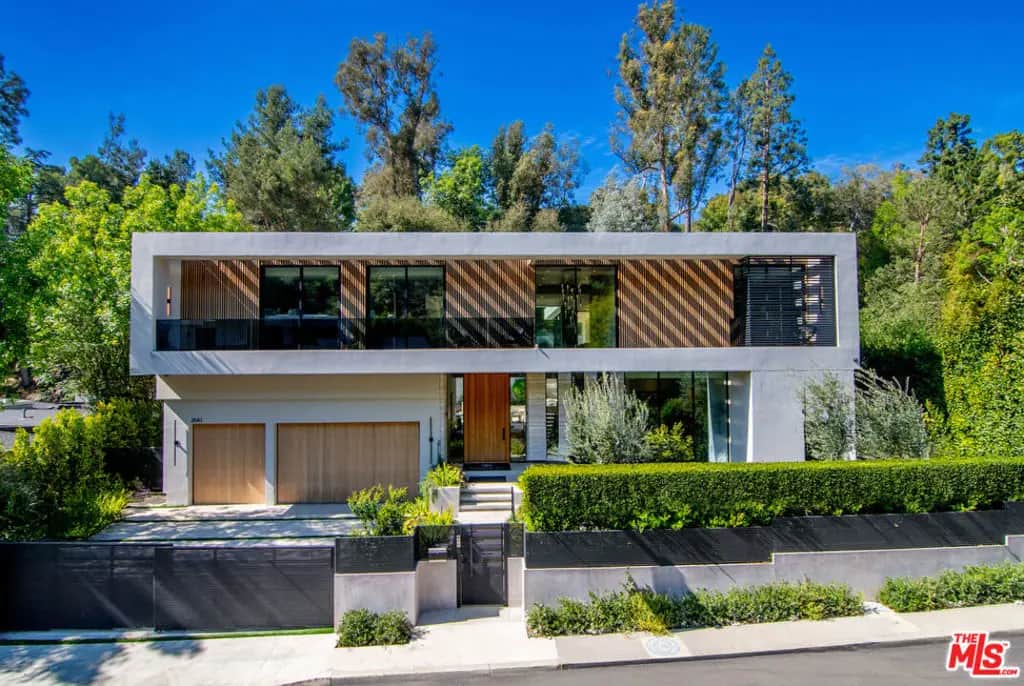
2641 Hutton Drive
Property Overview
Welcome to the pinnacle of luxury living in this unparalleled Beverly Hills PO Masterpiece! Meticulously crafted for 4 years by one of LA's top builders and world-renowned Whipple Russell Architects, this 3-level one-of-a-kind estate is an extraordinary fusion of design and elegance. Spanning approximately 8000 sf and situated on a sprawling 22,000 sf lot, this gated and private 5 BD + 8 BA modern marvel has been constructed with extreme attention to detail using only the finest materials available and providing almost every amenity and convenience imaginable. Grand entrance with floating staircase welcomes you to a spacious open floorplan, adorned with soaring ceilings, skylights, and floor-to-ceiling Fleetwood doors. Walls of glass upstairs and down bathe the warm interiors in natural light and seamlessly connect the indoor/outdoor spaces. Designer double kitchen is perfectly placed for hosting guests and comes equipped with built-in Miele appliances, center island, breakfast bar and hi-end European fixtures. All rooms open to jaw-dropping expansive outdoor oasis that includes a 2-level terraced backyard and fully landscaped and lighted hillside that is site to be seen. This haven for relaxation and entertainment is accentuated with lush foliage, beautiful fountains, sleek porcelain stone, Ipe wood decking, multiple firepits, outdoor kitchen/bar, and sparkling saltwater pool & spa. The primary suite is a true sanctuary with walls of glass, stunning views, stone fireplace, and private bridge to upper-level backyard. The sumptuous primary bath boasts an over-sized steam shower, soaking tub, and double vanity complete with Taj Mahal stone countertops and Gessi wall-mounted fixtures. Connected to the opulent bathroom is your dream walk-in closet complete with LED lighted cabinets and lighted onyx countertop. Lower level adds additional entertainment space by housing a 150-bottle wine cellar, fully equipped gym, recreation room, lighted onyx bar, and state-of-the-art movie theater. Additional features include sizable sun-filled guest bedrooms w/gorgeous ensuite bathrooms, formal office, first-class elevator, generous 3-car garage, Lutron lighting system, and integrated smart home automation. Imported Italian stone, wood paneled ceilings, European oak/porcelain floors, and trimless LED lights further elevate the interiors and blend all rooms together to create an ambiance of luxury and sophistication throughout. Seize the opportunity to make this architectural masterpiece your own in one the Westside's most coveted areas!
Home Details
- Property type
- Residential - Single Family Residence
- Year built
- 2024
- Living area
- 8,000 sq ft
- Lot size
- 21,940 sq ft
- Parking
- 6 spaces
- Garage
- 3 spaces
- Stories
- 3
- Days on market
- 552
- Full bathrooms
- 6
- Half bathrooms
- 2
- MLS status
- Active
- Zoning
- LARE20
Features & Amenities
Interior
- Breakfast Bar
- Separate Formal Dining Room
- Eat In Kitchen
- Elevator
- High Ceilings
- Open Floorplan
- Recessed Lighting
- Storage
- Smart Home
- Two Story Ceilings
- Bar
- Dressing Area
- Wine Cellar
- Walk In Closets
Appliances
- Barbecue
- Double Oven
- Dishwasher
- Electric Cooktop
- Gas Cooktop
- Disposal
- Microwave
- Refrigerator
- Range Hood
- Warming Drawer
- Dryer
- Washer
Parking
- Door Multi
- Direct Access
- Driveway
- Electric Gate
- Garage
- Private
- Side By Side
Pool
- Heated
- In Ground
- Private
Exterior
- Fire Pit
Security
- Carbon Monoxide Detectors
- Security Gate
- Smoke Detectors
Community, Schools & Utilities
Community
- New construction
- Yes
- Fireplace
- Yes
- Private pool
- Yes
- View
- Canyon,Hills,Pool,TreesWoods
Utilities
- Heating
- Central
- Cooling
- CentralAir
Location & Neighborhood
Frequently Asked Questions About 2641 Hutton Drive
Property type: Residential
What clients say
“Reza was the best agent we have ever worked with.”Russell & Susan McQueen
Get More Info
Crown Coastal Support Team
Direct support from our real estate team
Enquiry form loads as you reach this section.
Listing Agent
