

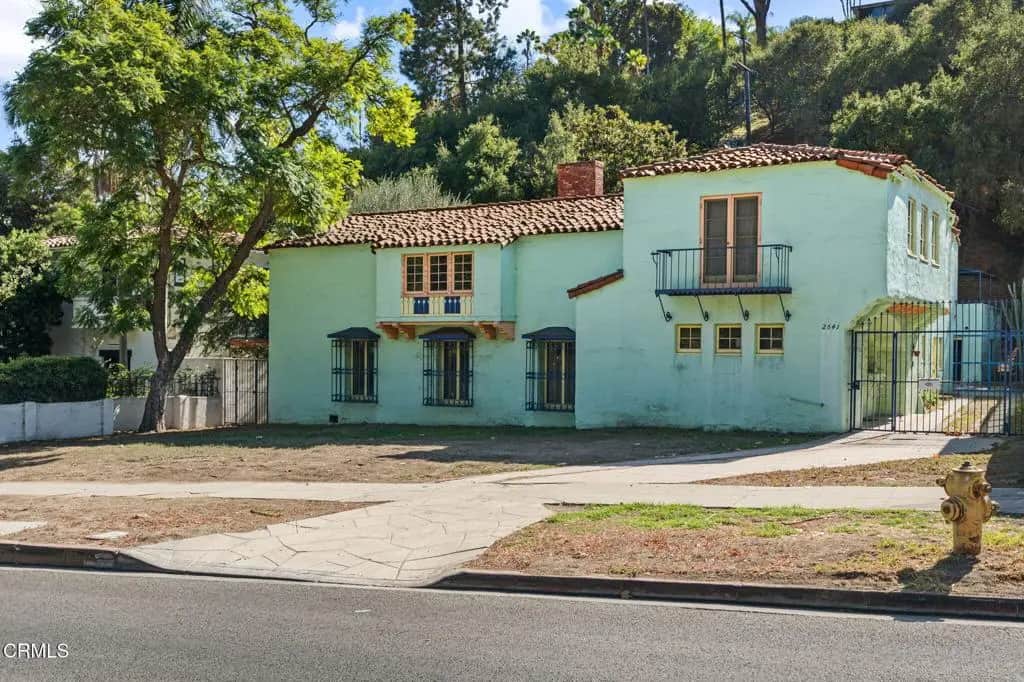
2641 N Vermont Avenue
Property Overview
The Lyster Residence | 1926Offered for the first time since 1958, the Lyster Residence presents a rare opportunity to restore an extraordinary example of Spanish Colonial Revival architecture in historic Los Feliz Heights. Designed by architect Vincent Palmer for Dr. Theodore C. Lyster, a pioneer of American aviation medicine, this substantial residence retains an exceptional collection of original architectural details and craftsmanship.Beyond its understated facade, a dramatic two-story living room features a soaring ceiling reaching 28 feet at its peak, massive hand-hewn timber beams, an imposing fireplace, and an upper gallery overlooking the space below. Elaborate wrought-iron gates and railings, richly colored period decorative tilework believed original to the home, original wood flooring with mahogany inlays, arched passageways, and original wood windows reflect the architectural ambition of its early years. The home's history also includes Hollywood producer William LeBaron, a resident during the Golden Age of cinema.Encompassing approximately 4,576 square feet on a predominantly level 13,574-square-foot parcel, the residence offers expansive interiors, a covered outdoor loggia with fireplace, generous courtyard and garden areas, and a detached three-car garage. The substantial grounds offer possibilities for a swimming pool and conversion of the garage into guest accommodations, subject to applicable approvals.Situated near Griffith Park, the Greek Theatre, and Los Feliz Village, the property requires a comprehensive restoration of its building systems, roofing, interiors, and grounds. Offered strictly as-is, this is an opportunity for a discerning buyer with the vision and resources to preserve its architectural legacy while creating a home for another generation.Nearly a century after its construction, the Lyster Residence awaits its next chapter.
Home Details
- Property type
- Residential - Single Family Residence
- Year built
- 1926
- Living area
- 4,576 sq ft
- Lot size
- 13,574 sq ft
- Parking
- 3 spaces
- Garage
- 3 spaces
- Stories
- 2
- Days on market
- 0
- Full bathrooms
- 5
- MLS status
- Active
- Architectural style
- Mediterranean,Spanish
Features & Amenities
Interior
- Beamed Ceilings
- Balcony
- Cathedral Ceilings
- Dumbwaiter
- High Ceilings
- Multiple Staircases
- Bedroom On Main Level
Parking
- Door Multi
- Garage
Pool
- None
Lot
- Sprinklers None
Community, Schools & Utilities
Community
- View
- Mountains
Utilities
- Heating
- None
- Cooling
- None
- Water
- Public
- Sewer
- PublicSewer
Location & Neighborhood
Frequently Asked Questions About 2641 N Vermont Avenue
Property type: Residential
What clients say
“Reza was the best agent we have ever worked with.”Russell & Susan McQueen
Get More Info
Crown Coastal Support Team
Direct support from our real estate team
Enquiry form loads as you reach this section.
Listing Agent
