

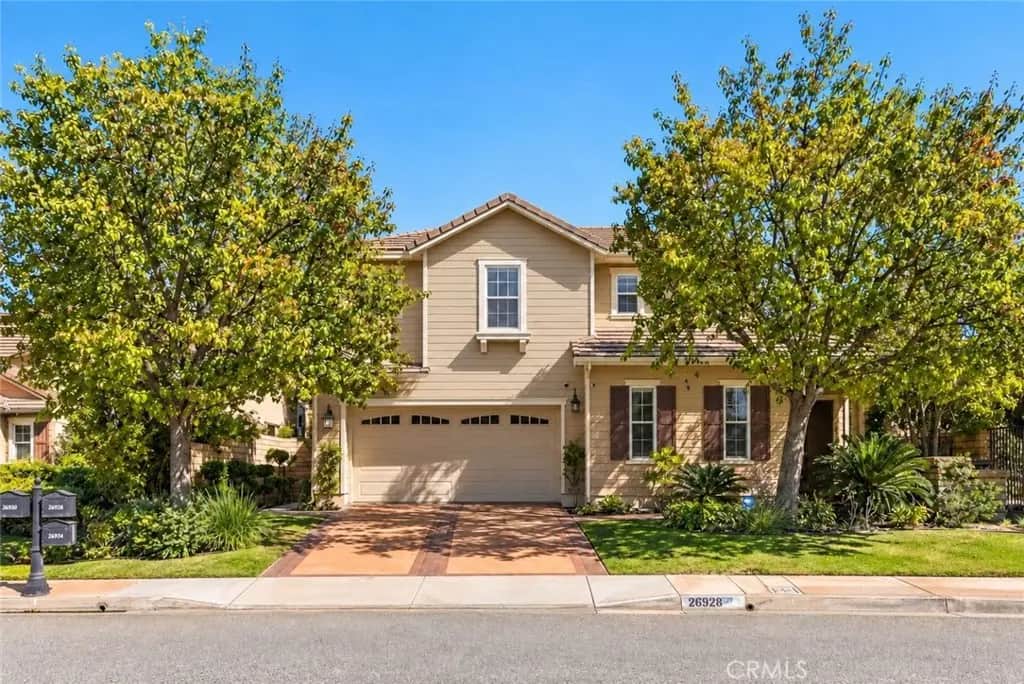
26928 Redwood Bluff Lane
Property Overview
Welcome to 26928 Redwood Bluff Ln, an exceptional 4-bedroom, 4-bathroom pool home with a spacious upstairs loft, offering 3,241 sf. of living space on a 6,849 sf. lot, ideally situated on a quiet cul-de-sac in the prestigious Westridge community of Valencia. Backing directly to The Oaks Club @ Valencia golf course, this beautifully maintained residence offers breathtaking panoramic golf-course views. The home features beautiful curb appeal and an inviting front porch. Inside, the light-filled floor plan includes a formal living room with fireplace and hand-finished wood beam accents, along with an elegant dining room accented by stacked-stone walls, wood paneling, and coffered ceilings. The spacious family room offers an abundance of windows, a second fireplace, and opens to the kitchen while overlooking the backyard. The open-concept chef’s kitchen features a large center island, granite countertops, abundant cabinetry, generous workspace, and high-end stainless steel appliances. A powder room completes the downstairs. Upstairs, the luxurious primary suite offers a spa-inspired bathroom with dual vanities, a large jetted soaking tub, glass-enclosed walk-in shower, and two generously sized walk-in closets with custom organizers. A spacious loft provides flexible living space, while three additional bedrooms include an oversized secondary bedroom with its own private bath, plus a hallway bathroom serving the other two bedrooms. The upstairs laundry room includes a utility sink and additional storage. The backyard is an entertainer’s retreat featuring a sparkling pool, built-in outdoor kitchen and BBQ, and sweeping golf-course views—an incredible setting for relaxing and entertaining. Additional highlights include a 4-car garage with epoxy flooring, overhead storage and cabinetry; two zoned HVAC systems with separate Nest controls upstairs and downstairs; central vacuum; built-in speakers throughout; hardwood floors; brand-new carpet; fresh interior paint; dual pane windows; and a Tesla solar system with backup Powerwall battery. Residents of Westridge enjoy resort-style amenities including two community pools, spa, clubhouse, expansive park, tennis courts, sports courts, and more—all with NO MELLO-ROOS. The home is located within the highly rated Westridge school district. Conveniently located near the Valencia entrance to the I-5 freeway, shopping, dining, recreation, and award-winning schools, this remarkable property offers the very best of the Valencia.
Home Details
- Property type
- Residential Lease - Single Family Residence
- Year built
- 2002
- Living area
- 3,241 sq ft
- Lot size
- 6,849 sq ft
- Parking
- 4 spaces
- Garage
- 4 spaces
- Stories
- 2
- Days on market
- 0
- Full bathrooms
- 4
- MLS status
- Active
- Architectural style
- Traditional
Features & Amenities
Interior
- Built In Features
- Ceiling Fans
- Central Vacuum
- Coffered Ceilings
- Eat In Kitchen
- Granite Counters
- High Ceilings
- Intercom
- Recessed Lighting
- Bar
- All Bedrooms Up
- Loft
- Multiple Primary Suites
- Primary Suite
- Walk In Closets
Appliances
- Six Burner Stove
- Built In Range
- Double Oven
- Dishwasher
- Freezer
- Disposal
- Ice Maker
- Microwave
- Refrigerator
- Tankless Water Heater
Parking
- Driveway
- Garage
- On Street
Pool
- Community
- Heated
- Private
- Salt Water
- Association
Lot
- Cul De Sac
- Front Yard
- Lawn
- Near Park
- Paved
- Sprinkler System
Exterior
- Lighting
- Rain Gutters
Security
- Prewired
Community, Schools & Utilities
Community
- Subdivision
- Bent Canyon (BENTC)
- Association
- Westridge Estates
- Fireplace
- Yes
- Private pool
- Yes
- View
- CityLights,GolfCourse,Mountains
Schools
- School district
- William S. Hart Union
Utilities
- Heating
- Central
- Cooling
- CentralAir
- Electric
- Standard,Volts220
- Water
- Public
- Sewer
- PublicSewer
Location & Neighborhood
Frequently Asked Questions About 26928 Redwood Bluff Lane
Property type: Residential Lease
What clients say
“Reza was the best agent we have ever worked with.”Russell & Susan McQueen
Get More Info
Crown Coastal Support Team
Direct support from our real estate team
Enquiry form loads as you reach this section.
Listing Agent
