

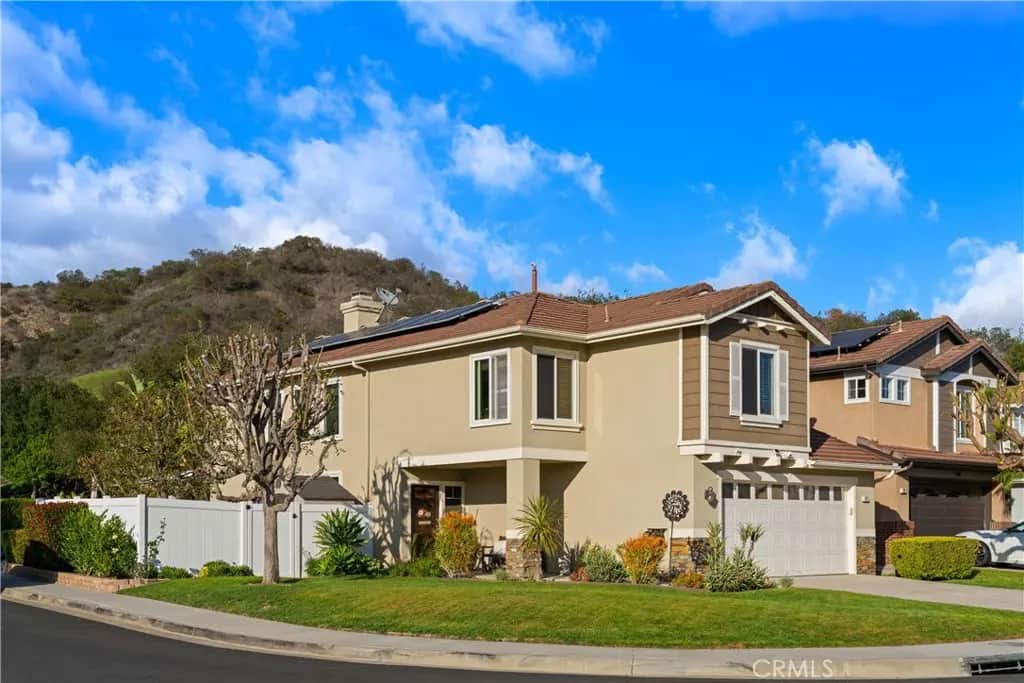
27 Frontier
Property Overview
Welcome to 27 Frontier Street, a rare opportunity to own a beautifully upgraded home that combines privacy, comfort, energy efficiency, and an incredible indoor-outdoor lifestyle. Nestled on a premier corner lot near the top of one of the neighborhood's highest streets, this exceptional 4-bedroom, 2.5-bath residence offers a peaceful setting with only one adjacent neighbor, no homes directly behind, and the kind of privacy that is increasingly hard to find. The heart of the home is a beautifully remodeled kitchen featuring GE Café appliances, updated countertops, designer backsplash, soft-close cabinetry, a custom barn-door pantry, coffee bar, wine refrigerator, and a dedicated wine closet, making it the perfect gathering space for family, friends, and holiday celebrations. The thoughtfully designed floor plan places all four bedrooms upstairs, creating a desirable separation between living and sleeping spaces. A spacious loft provides endless flexibility for a media room, game room, and study area. The primary suite feels like a private retreat, complete with a remodeled spa-inspired bathroom, dual closets, and an additional retreat/flex room currently used as a private home office but easily adaptable as a fitness area, nursery, reading room, or lounge. Step outside and discover the true showpiece of the home: an entertainer's dream backyard designed for year-round enjoyment. Relax beside the beautifully updated PebbleTec pool, soak in the private spa, host unforgettable gatherings around the built-in BBQ, or unwind beneath the newer aluminum patio cover with ceiling fans. Artificial turf, mature landscaping, vinyl fencing, and multiple conversation areas create a private backyard oasis perfect for entertaining on any scale. Additional highlights include: • Paid-off 6kW solar system with 20 panels • Upgraded windows and custom window coverings • Newer luxury vinyl flooring downstairs • EV charger with 220-volt outlet • Epoxy garage flooring with overhead storage racks • Storage shed for added functionality • New spa pump • Exterior paint updated within the last five years • Low HOA and low tax rate 27 Frontier Street offers the space, privacy, and lifestyle today's buyers have been searching for. This is more than a home. It's your own private retreat, designed for entertaining, relaxing, and living life to the fullest.
Home Details
- Property type
- Residential - Single Family Residence
- Year built
- 1997
- Living area
- 2,316 sq ft
- Lot size
- 5,832 sq ft
- Parking
- 2 spaces
- Garage
- 2 spaces
- Stories
- 2
- Days on market
- 0
- Full bathrooms
- 2
- Half bathrooms
- 1
- MLS status
- Active
- Architectural style
- Contemporary
Features & Amenities
Interior
- Built In Features
- Ceiling Fans
- Eat In Kitchen
- Quartz Counters
- Recessed Lighting
- Storage
- All Bedrooms Up
- Loft
- Primary Suite
- Walk In Closets
Appliances
- Six Burner Stove
- Double Oven
- Dishwasher
- Energy Star Qualified Appliances
- Gas Cooktop
- Disposal
- Microwave
- Refrigerator
Parking
- Concrete
- Door Multi
- Direct Access
- Driveway
- Garage Faces Front
- Garage
- Garage Door Opener
- On Site
- Public
- Private
Pool
- Pebble
- Private
Lot
- Back Yard
- Corner Lot
- Cul De Sac
- Front Yard
- Sprinkler System
Exterior
- Barbecue
- Rain Gutters
Security
- Carbon Monoxide Detectors
- Fire Detection System
- Smoke Detectors
Community, Schools & Utilities
Community
- Subdivision
- Wagon Wheel
- Association
- Wagon Wheel
- HOA fee
- $103 monthly
- Fireplace
- Yes
- Private pool
- Yes
- View
- Hills,TreesWoods
Schools
- School district
- Capistrano Unified
Utilities
- Heating
- Central,Fireplaces,Solar
- Cooling
- CentralAir,WholeHouseFan
- Electric
- Volts220InGarage,Volts220InLaundry,Volts220ForSpa
- Water
- Public
- Sewer
- PublicSewer
Location & Neighborhood
Frequently Asked Questions About 27 Frontier
Property type: Residential
What clients say
“Reza was the best agent we have ever worked with.”Russell & Susan McQueen
Get More Info
Crown Coastal Support Team
Direct support from our real estate team
Enquiry form loads as you reach this section.
Listing Agent
